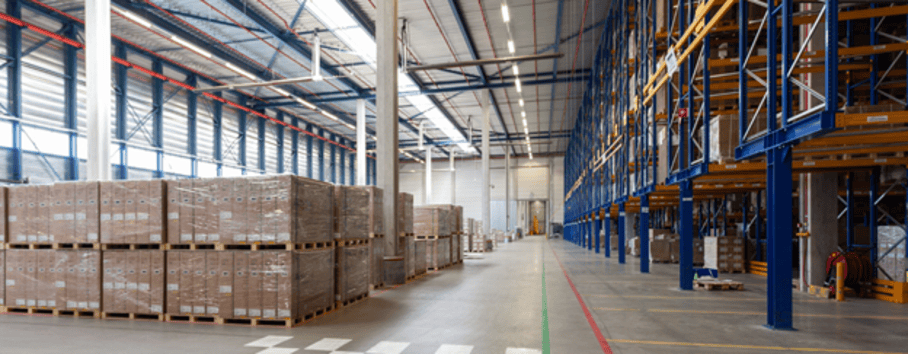
Industrial warehouse developments represent a significant investment, and even small design decisions can leave a lasting mark on rental income and long-term asset value. Many projects focus on bigger building footprint, but planning controls, warehouse efficiency, and tenant expectations often decide whether a development delivers the anticipated return.
- Losing valuable floor space because of inefficient layouts.
- Designing a warehouse that limits future leasing opportunities.
- Prioritising construction cost over long-term rental performance.
- Overlooking planning requirements that reduce the developable area.
With more than 30 years of experience in commercial architecture in Melbourne, RBi Architects understands that successful industrial developments involve far more than increasing warehouse size. This guide explores the planning principles, design strategies, and technical considerations that help maximise warehouse floor space while improving rental yield and long-term investment performance.
Effective industrial warehouse design depends on balancing planning controls, Net Lettable Area (NLA), truck circulation, loading access, structural efficiency, adaptable office spaces, technical coordination, and future-ready building performance. Experienced professionals like RBi Architects helping developers get more out of their floor space, rental yield, and long-term asset value
What Influences Warehouse Floor Space And Rental Yield?
Rental performance depends on more than total building size. A larger warehouse can still underperform if the layout is clumsy, access is poor, or tenants cannot use the space efficiently the way they need to.
The strongest designs tend to balance three things at once:
| Design Priority | Why It Matters |
|---|---|
| Rentable Floor Area | More usable space can support stronger rental income |
| Operational Efficiency | Tenants value layouts that reduce handling time, access issues, and wasted movement |
| Future Flexibility | Adaptable buildings appeal to more tenant types and reduce vacancy risk |
For industrial developers, the objective is not simply constructing the biggest warehouse possible, but creating the highest proportion of usable, leasable floor space. Poorly positioned service rooms, oversized amenities, inefficient circulation zones, or awkward structural columns can all reduce the practical value of the building.
This is where experienced commercial property designers demonstrate their expertise. They assess how the warehouse will actually be used by real tenants, whether that’s logistics operators, manufacturers, trade suppliers, light industrial businesses, or hybrid office-warehouse users.
Design A Warehouse That Delivers Stronger Long-Term Returns
How Planning Controls Shape The Developable Area
Planning controls set the boundaries of what can be built, well before detailed design even begins. Plenty of developers concentrate on total land size, but the final building yield actually is determined by site-specific requirements.
Key planning factors include:
- Zoning and permitted industrial land uses.
- Car parking and vehicle access requirements.
- Loading docks and waste collection areas.
- Building setbacks and envelope restrictions.
- Landscaping and stormwater management requirements.
- Interfaces with neighbouring properties.
- Fire access and emergency vehicle movement.
These controls can limit the area available for the warehouse footprint. Good design, though, can still make better use of a constrained site.
Setback areas, for instance, can double as visitor parking, landscaping, pedestrian entry, service access, or visual presentation. Parking can sit where it won’t block future expansion. Truck access, planned early enough, avoids occupying additional land than it needs to.
Early feasibility studies are particularly valuable for factory warehouse design in Melbourne, where council requirements, industrial zoning, overlays, access points, and site constraints can shift the final development outcome quite dramatically.

Design Decisions That Improve Rental Yield
Some design choices have a greater impact than others when it comes to rental yield. The decisions that matter most usually get made early, before the building footprint gets locked in.
Focus On Net Lettable Area
Net Lettable Area is the space that can actually be leased and put to productive use. A warehouse with more of its floor area practically usable tends to be far more commercially attractive than one affected by wasted internal zones.
Improving NLA means minimising:
- Awkward corners.
- Oversized corridors.
- Poorly positioned plant rooms
- Inefficient office layouts.
- Service areas that interrupt warehouse operations.
- Internal obstructions that limit storage flexibility.
Structure, services, access, and compliance all need coordinating from day one, so these requirements don’t gradually reduce valuable floor space further down the track.
Create An Efficient Structural Grid
Column placement shapes how tenants can actually use the warehouse. Incorrect column spacing, and you limit racking layouts, restrict forklift movement, and cut down future fit-out options.
A stronger structural grid should support:
- Flexible racking layouts.
- Clear forklift paths.
- Efficient storage zones.
- Future tenant fit-outs.
- Open operational areas where practical.
The ideal grid shifts depending on the building’s intended use, but the underlying principle stays the same. Structure should support tenant operations, not restrict operations.
Use Height As A Commercial Advantage
Floor area isn’t the only measure of warehouse capacity worth considering. Internal clearance affects storage density, racking options, machinery use, and how appealing the space looks to tenants.
Where planning controls, budget, and structural requirements allow it, extra warehouse height can lift operational performance without expanding the footprint at all.
The key is designing for usable height, not just total building height. Services, lighting, sprinklers, structure, and mechanical systems all need coordinating carefully, so they don’t quietly reduce the available clearance tenants actually rely on.
Balance Warehouse And Office Space
Plenty of office warehouses need administration areas, staff amenities, meeting rooms, and customer-facing spaces built in. Oversized offices, though, can eat into valuable warehouse areas and narrow the tenant pool considerably.
A better approach designs office space that is:
- Large enough for practical business use.
- Efficiently planned.
- Easy to adapt.
- Connected to warehouse operations.
- Not excessive for the likely tenant market.
This matters especially for speculative industrial developments, where the final tenant often isn’t known yet during design.
Technical Factors Tenants Notice
Tenant appeal frequently comes down to technical design details that are rarely highlighted yet strongly shape how well a building actually performs.
| Technical Factor | Commercial Impact |
|---|---|
| Loading Access | Supports faster deliveries, fewer bottlenecks, and safer operations |
| Truck Circulation | Reduces conflict between vehicles, staff, visitors, and loading areas |
| Floor Slab Design | Supports storage systems, equipment, forklifts, and future tenant needs. |
| Building Services | Protects usable clearance, maintenance access, and operational flexibility |
| Fire & Compliance Planning | Reduces redesign risk and supports long-term building usability |
1. Loading Areas
Loading areas need designing around real vehicle movement, not treated as whatever space is left over. That means thinking through vehicle types, dock access, manoeuvring space, weather protection, pedestrian safety, and future operational growth.
A warehouse might boast generous internal floor area, but if trucks can’t get in and out efficiently, leasing appeal declines regardless.
2. Truck Circulation
Truck circulation should shape the building layout from the earliest concept stage, not be considered after the initial design. Entry points, exit points, turning paths, queuing areas, hardstand space, and loading access all feed into overall site efficiency.
A common misstep involves designing the building first, then incorporating
truck movement around it. That tends to create tight turning areas, clumsy loading, or genuine safety conflicts.
3. Floor Slabs
Slab specification should reflect how the warehouse will actually be used. Tenants may need to support storage systems, equipment, forklifts, machinery, or fit-outs that are not yet defined.
Important slab considerations include:
- Load capacity.
- Durability.
- Joint placement.
- Flatness and levelness.
- Suitability for future operational changes.
A stronger slab strategy can widen leasing flexibility and cut down the need for expensive upgrades later on.
4. Services Coordination
Mechanical, electrical, hydraulic, fire, and communication services all need integrating early in the process. Poor coordination here can reduce clear height, interrupt storage areas, complicate maintenance, or force awkward ceiling and wall layouts.
This is one reason high performance architects provide significant value on industrial projects. The building has to satisfy compliance, operational, commercial, and technical requirements, all at once, without any of them undermining the others.

Sustainability And Commercial Building Performance
Sustainability deserves treatment as part of long-term asset performance, not as a decorative afterthought. Industrial tenants increasingly consider operating costs, comfort, energy use, and future compliance expectations when comparing buildings.
Useful commercial building upgrades may include:
- Energy-efficient lighting.
- Improved insulation.
- Rainwater harvesting.
- Water-efficient fixtures.
- Electric vehicle readiness.
- Natural daylight where appropriate.
- Solar readiness or solar installation.
- Better ventilation and thermal performance.
New developments can integrate these features far more easily during design. Existing warehouses, meanwhile, can still benefit from targeted upgrades that lift tenant appeal, cut operating costs, and support stronger leasing outcomes long-term.
Designing For Future Tenants
Most industrial buildings accommodate multiple tenant types over their lifespan. A warehouse designed too narrowly can become difficult to lease once market needs shift.
Future-ready warehouse design should allow for:
- Different storage systems.
- Expansion opportunities.
- Changing office layouts.
- Future tenancy splits where appropriate.
- Technology and automation upgrades.
- Improved sustainability expectations.
- Different vehicle and loading requirements.
None of this means overbuilding every feature from the outset. It means making early design decisions that preserve flexibility. Regular structure, sensible service locations, efficient circulation, and adaptable office areas all support future leasing options over time.
While retail architects in Melbourne typically focus on customer flow and front-of-house experience, industrial projects demand the same level of attention to user movement, just with different user groups. In a warehouse, the “user journey” includes trucks, forklifts, staff, goods, visitors, service providers, and future tenants alike.
When Should Developers Involve An Architect?
Ideally, an architect becomes involved before the site layout is finalised, and where possible, before land even is transferred to a new owner.
Early architectural input can help identify:
- How planning controls may affect.
- Whether office space is proportionate.
- How much usable warehouse area is realistic.
- Which consultants need to be coordinated early
- Whether truck access and parking are workable.
- What future expansion options should be preserved.
- Whether the site can support the intended building size.
This kind of early advice can prevent costly redesigns down the track and help the project move forward with a clearer commercial strategy from the start.
Plan An Industrial Warehouse Built For Future Growth
Conclusion
Maximising the floor space and rental yield of an industrial warehouse takes more than simply increasing the building footprint. The strongest outcomes come from balancing planning controls, Net Lettable Area, structural efficiency, warehouse height, loading access, truck circulation, slab performance, services, sustainability, and future flexibility, in a coordinated way.
RBi Architects delivers or industrial developers, investors, and business owners seeking warehouse designs that support both operational performance and long-term asset value. For any new warehouse, redevelopment, or factory warehouse design in Melbourne, early design advice can help transform site potential into a more functional, flexible, and commercially attractive asset.
FAQs
What should developers check before buying land for a warehouse project?
Developers should check zoning, overlays, access points, servicing requirements, parking potential, truck movement, site shape, neighbouring uses, and likely council requirements. A site might look suitable when considering only the land size, but planning and access constraints can quietly shrink the practical development yield
How can warehouse design reduce vacancy risk?
Warehouse design reduces vacancy risk by appealing to a wider range of tenants. Flexible office areas, efficient loading, practical truck access, adaptable internal layouts, and well-coordinated services all make the building easier to lease across different types of industrial users.
Are office warehouses suitable for mixed business operations?
Yes, office warehouses work well for businesses needing administration, showroom, trade, storage, assembly, or distribution functions under one roof. The key is keeping the office component efficient, so it supports the business without cutting into warehouse usability
Can an older warehouse be improved without a full redevelopment?
Yes. Plenty of older industrial buildings become far more competitive through targeted upgrades to access, loading, office areas, lighting, energy performance, façade presentation, fire services, amenities, and internal layout. The right upgrade strategy depends on building conditions, tenant expectations, and future leasing goals.