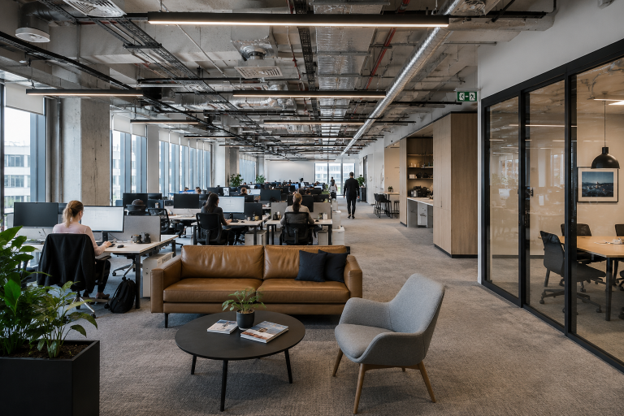
Modern open plan offices are meant to encourage collaboration. Poor planning quite often delivers the opposite. A workspace that photographs well can still generate daily friction, fragment concentration, and make routine tasks harder than they should be.
Common signs of an underperforming office include:
- Constant noise that cuts across focused work.
- Poor lighting that builds fatigue throughout the day.
- Layouts that create unnecessary movement between tasks.
- No real privacy for meetings or confidential conversations.
With more than 30 years of experience delivering commercial projects across Melbourne, office building architect, understands that productive workplaces come from deliberate planning rather than following workplace trends. This guide covers the layout mistakes that reduce productivity, why they keep appearing, and what better planning actually looks like in practice.
Open plan offices support collaboration when the planning behind them is deliberate. Zoning, acoustics, lighting, circulation, and flexibility each shape how employees perform day to day. As experienced office building architects, RBi Architects draws on practical commercial design experience to explain how better workplace planning reduces distraction while supporting long-term business needs.
Why Do Some Open Plan Offices Reduce Productivity Instead Of Improving It?
Removing walls does not automatically improve teamwork. Without clear planning for noise, movement, privacy and different work styles, employees spend more time managing interruptions than completing meaningful work.
The assumption that open space equals better collaboration is where most planning goes wrong. Successful workplaces balance visibility and connection with genuine opportunity for focused, uninterrupted work. Most underperforming offices lack the second half of that equation entirely.
| Layout Issue | Operational Impact | Better Planning Approach |
|---|---|---|
| Excessive noise | Reduced concentration | Acoustic zoning and sound-absorbing materials |
| Poor circulation | Constant interruptions | Defined walkways away from workstations |
| Lack of private areas | Difficult meetings and confidential discussions | Quiet rooms and enclosed meeting spaces |
| Uniform workspace design | Doesn’t suit different tasks | Activity-based work settings |
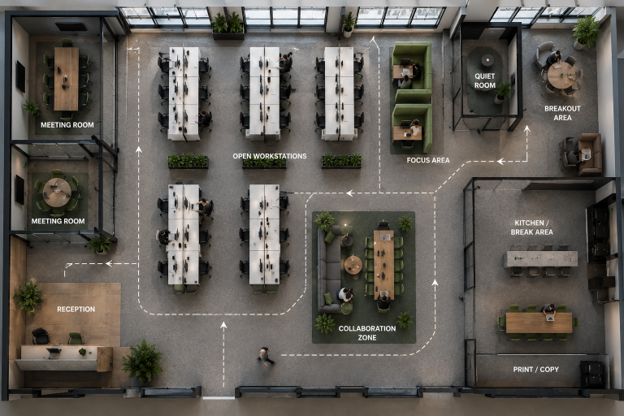
One thing generic articles on office design miss is that productivity losses rarely trace back to a single problem. Small planning decisions compound. Locating printers, kitchens, and collaboration areas beside focused work zones creates hundreds of daily interruptions that are entirely preventable at the planning stage. By the time the office is occupied, those decisions are expensive to reverse.
Design A Workplace That Boosts Productivity
How Does Office Zoning Improve Employee Focus?
Effective zoning separates different types of work rather than expecting every activity to share the same environment. People move between focused work, collaboration, informal conversation, and structured meetings throughout the day. A layout that treats all of those the same way serves none of them well.
Productive office development plans for those different modes early rather than treating them as secondary considerations after the floor plan is set.
Well-designed office zones typically include:
- Quiet focus areas removed from high-traffic routes.
- Collaborative project spaces sized for the teams using them.
- Meeting rooms across a range of size.
- Informal breakout spaces positioned away from focused workstations.
- Support areas, kitchens, printing stations, and copy points, located well clear of concentrated work zones.
Circulation paths deserve the same attention as workspace allocation. When staff have to walk through quiet zones to reach shared facilities, the interruption is not incidental. It is a planning decision with a daily cost. Every unnecessary pass through a focused work area chips away at the concentration of everyone in it.
Experienced workplace planners also factor in organisational change. Departments grow, teams restructure, technology shifts. Zoning that accommodates reasonable future changes protects the business from costly refurbishment every time headcount or structure evolves.
What Design Features Have The Biggest Impact On Workplace Productivity?
Several building decisions shape how people perform every day, even when employees do not consciously register them.
Natural light is consistently the most significant factor. Access to daylight reduces reliance on artificial lighting and supports sustained comfort across working hours. Workstations positioned to maximise daylight access perform better than those tucked into the interior of a floor plate regardless of how good the artificial lighting is.
Acoustic performance matters just as much. Hard surfaces, exposed ceilings, and large open volumes amplify sound unless appropriate materials are specified from the beginning. Adding acoustic treatment after occupation is both more expensive and less effective than integrating it into the initial design.
Thermal comfort affects concentration in ways that are easy to underestimate. Uneven temperatures across a floor plate create low-level discomfort that compounds across the working day. Good commercial property designers treat thermal performance as a productivity consideration, not just a building compliance requirement.
These elements need to work together. A well-lit office with poor acoustics and uneven thermal performance still underperforms. The outcome depends on how the whole environment functions, not how each element performs in isolation.
Furniture planning is another factor that gets treated as an afterthought more than it should. Even well-designed buildings underperform when workstation orientation creates screen glare, puts people in high-traffic sightlines, or ignores pedestrian movement patterns. Furniture layout should respond to the architectural design rather than contradict it.
Why Should Flexibility Be Planned From The Beginning?
A productive office needs to keep supporting the business as it grows and changes. Flexibility built in early costs far less than flexibility retrofitted later.
Generic advice on this topic quite often stops at suggesting modular furniture. The more significant decisions happen at the infrastructure level. Electrical services, mechanical systems, and structural planning all constrain or enable future workplace changes. Getting those decisions wrong early means costly workarounds later, even for relatively minor layout adjustments.
Flexible workplace design considers:
- Modular meeting rooms that can be reconfigured or expanded.
- Workstation layouts that can adapt without major services work.
- Collaboration areas that scale with team size.
- Services positioned to allow future changes without full strip-out.
- Multi-purpose spaces that function as business needs shift.
This matters most for growing organisations expecting headcount, technology, or operational structure to change within the next decade. Building in that capacity at the design stage is a fraction of the cost of engineering it later.
Improve Workplace Performance Through Better Design
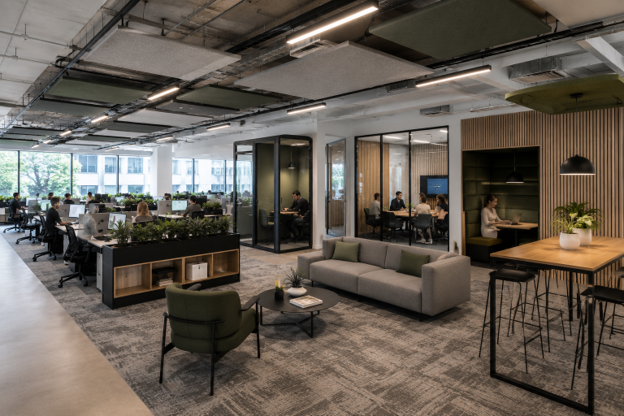
How Does Sustainable Design Support Long Term Productivity?
Sustainability in workplace design is not only about energy ratings. The more direct productivity benefit comes from what sustainable design does to the environment people work in every day.
Thoughtful sustainable architecture in Melbourne addresses:
- Indoor air quality and ventilation performance.
- Daylight management throughout the working day.
- Energy-efficient lighting that reduces glare and heat output.
- Thermal systems that maintain consistent comfort across different office zones.
- Durable building materials that continue performing with minimal maintenance.
What most discussions on workplace sustainability skip is the operational consistency argument. Reliable building systems, stable environmental conditions, and quality materials reduce the low-level disruption that accumulates when things underperform. Uncomfortable temperatures, poor air quality, and failing systems each create friction that affects concentration in ways that never show up in an energy audit but show up clearly in how people work.
Sustainable workplaces perform better for the people in them. That outcome sits alongside the environmental case, not behind it.
Conclusion
Productive open plan offices come from deliberate planning, not open space alone. Noise management, zoning, flexibility, lighting, and sustainable design each shape how employees perform across the working day. These factors do not operate independently. They compound, positively when the planning is sound and negatively when it is not.
As experienced office building architects, the team at RBi Architects has seen these dynamics play out across real commercial projects for more than three decades. If you are planning a new workplace or reviewing an existing one, getting the planning right from the beginning creates an environment that supports people, adapts over time, and holds its value. Get in touch with RBi Architects to talk through your project and workplace goals.
FAQs
How early should workplace productivity be considered during office design?
From the first planning conversation. Zoning, circulation, lighting, acoustic treatment, and meeting space allocation are all far easier and cheaper to optimise before construction documentation begins. Retrofitting those decisions after the fact costs more and produces a worse result.
Can an existing open plan office be improved without a complete renovation?
Yes, in many cases. Acoustic treatment, repositioning of shared facilities, introduction of quiet zones, furniture layout adjustments, and lighting upgrades can each reduce specific productivity problems. How much improvement is possible depends on what the existing building fabric allows.
How often should office layouts be reviewed?
Every few years, or after significant organisational change, is a reasonable starting point. Growth in headcount, shifts to hybrid working, and new technology all change how space gets used. Layouts that worked well three years ago may now be creating friction that was not there when the office was first occupied.
Do smaller businesses benefit from workplace planning?
More than most. Smaller offices have less tolerance for inefficient layouts because there is less space to absorb the consequences. Careful planning ensures every part of the floor plate supports productivity rather than undermining it, and leaves room for the business to grow without a full redesign.