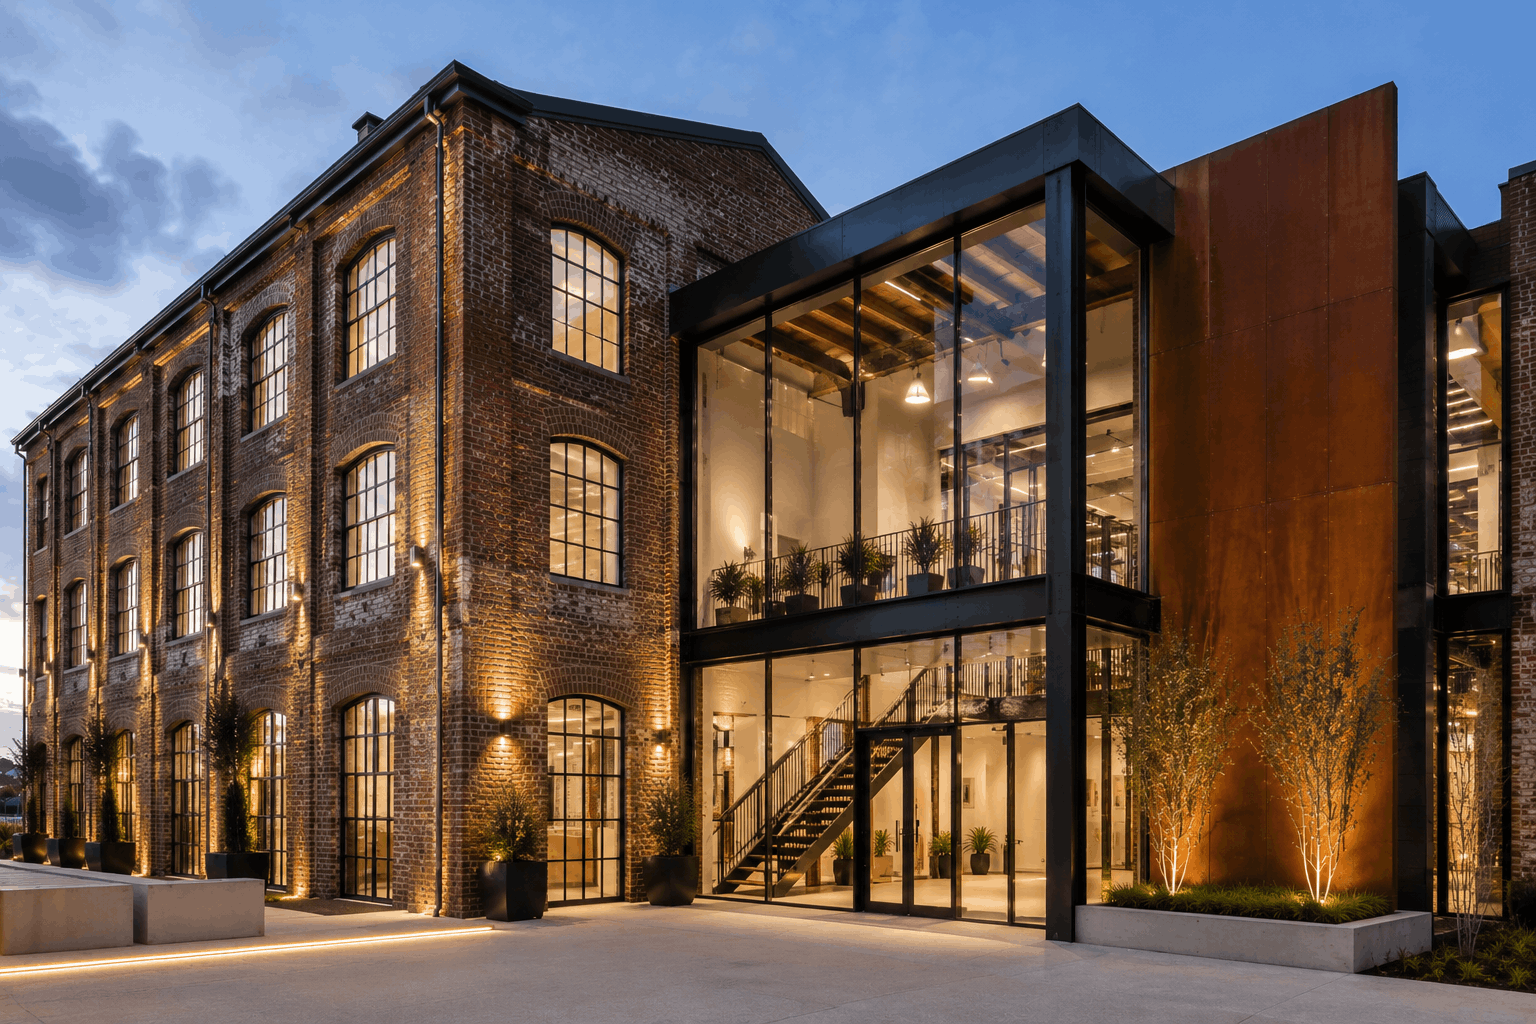
Older commercial buildings can look like obvious redevelopment opportunities. The reality is that hidden constraints, ageing services and approval requirements can turn a simple refurbishment into an expensive redesign.
Common risks include:
- Designing around an assumed layout before understanding the existing structure.
- Treating compliance as a late-stage issue.
- Upgrading finishes while leaving inefficient building systems untouched.
- Underestimating construction access and staging.
With more than 30 years of commercial project experience, RBi Architects approaches commercial building design in Melbourne by understanding what the existing asset can realistically support. This article explains the missteps that can undermine adaptive reuse and how to identify them early.
Focus: Repurposing an older commercial building requires more than cosmetic refurbishment.
Key Considerations: Existing structure, services, fire safety, access, planning controls, energy performance and construction staging all need early assessment.
Professional Insight: RBi Architects approaches Melbourne commercial building design by assessing these constraints before detailed design or construction.
Outcome: A clearer, more realistic pathway for owners, developers and businesses planning an older commercial property upgrade.
Are You Designing Before Understanding The Existing Building?
The first mistake is treating an existing building like a blank canvas. Before developing a new layout, architects should establish what is actually there, what can be retained and what needs intervention.
Older commercial properties may contain undocumented alterations, non-standard structural grids, ageing services or difficult access. Existing drawings can help, but they are not a substitute for site verification.
An early investigation should consider:
- Structural grid, floor loading and roof condition.
- Mechanical, electrical, hydraulic and fire services.
- Access, egress and accessible paths.
- Ceiling voids, risers and service routes.
- Building envelope, glazing and moisture issues.
- Planning controls and heritage considerations.
What most experts miss is the value of mapping constraints against the proposed use before locking in the floor plan. A column, riser or low ceiling may appear inconvenient, but relocating it can be more disruptive than adapting the design around it.
For developers and property owners, the early question should be: “What is the building capable of becoming?”
Plan Your Commercial Project With Confidence
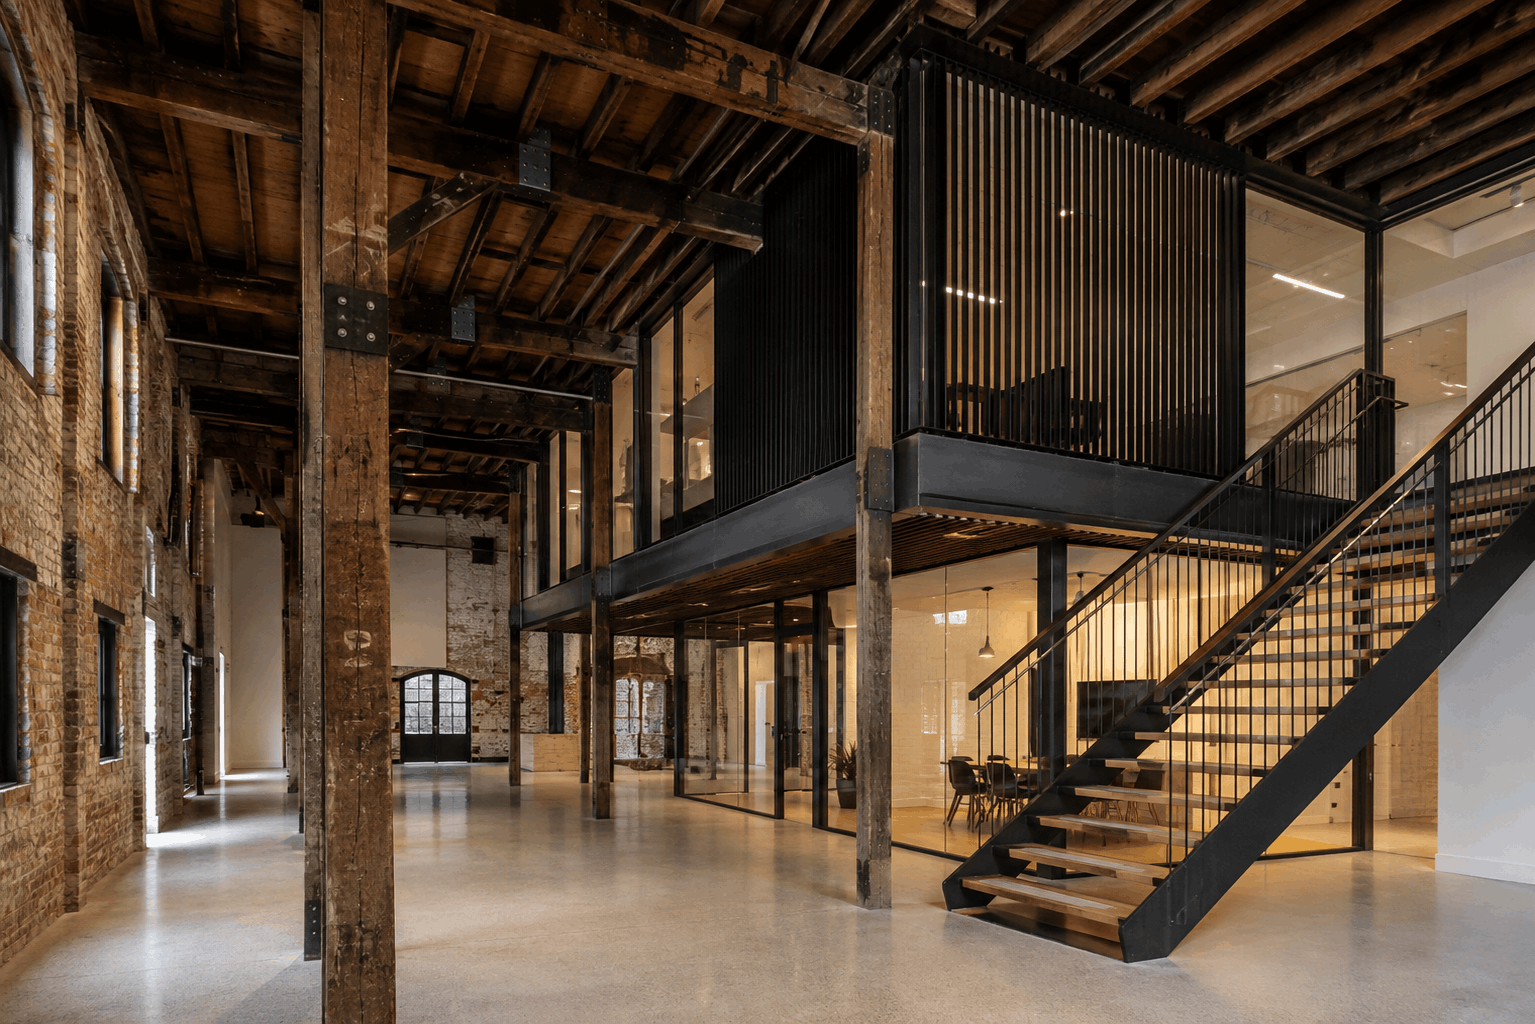
Can The Proposed Use Actually Work Within The Existing Building?
A change of use can create technical and approval implications that are easy to overlook. An attractive concept may still be impractical if the building cannot reasonably accommodate required fire safety, access, services, amenity or energy performance.
The design team should test:
- Occupant numbers and circulation.
- Fire compartments, exits and travel paths.
- Accessible entrances and sanitary facilities.
- Essential services and plant capacity.
- Loading, deliveries, waste and operational access.
- Acoustic, ventilation and indoor environmental requirements.
The critical point is sequencing. Planning and building considerations should influence the concept, rather than being checked after the design is effectively decided.
Are You Spending On Finishes Before Fixing Performance?
A new façade or contemporary fit-out can make an older building look better. Yet visual improvement does not automatically address poor thermal performance, inefficient services or uncomfortable workspaces.
A more useful refurbishment strategy looks at the building as a system.
Prioritise Interventions That Affect Long-Term Operation
Consider:
- Building envelope and solar control.
- Natural light and ventilation.
- Heating, cooling and ventilation efficiency.
- Lighting controls and electrical demand.
- Water efficiency and stormwater management.
- Durable materials suited to future use.
This is where green architects can connect sustainability decisions with practical building performance rather than treating sustainability as a decorative layer.
High performance architects also look beyond the visible refurbishment and consider how the building will perform throughout its operating life.
What most experts miss is that the best intervention is not always the most visible one. Improving a roof, glazing system, services strategy or solar control may deliver more useful performance than spending the same budget on high-end finishes.
For investors, assess refurbishment against ongoing operation, maintenance and tenant expectations, not just opening-day appearance.
Are You Ignoring How The Building Will Operate During Construction?
An older commercial building may have existing tenants, neighbouring businesses or active site operations. A design that works on paper can become difficult when access, temporary services, deliveries and staging are considered.
Construction planning should therefore start during design development.
Ask These Questions Early
- Can trades access work areas without disrupting adjacent operations?
- Where will materials be stored?
- Can essential services remain operational?
- Will temporary fire or access arrangements be required?
- Can noisy or disruptive works be staged?
- Does the programme allow for unexpected existing conditions?
This matters when adapting warehouses, offices, retail properties or mixed-use assets. For example, warehouse fitouts need to account for loading, vehicle movement, tenant operations and industrial servicing from the outset.
Experienced office building architects consider construction sequencing alongside design because documentation, procurement and site administration influence delivery.
The practical lesson is simple: design the project you can build, not only the finished building you can visualise.
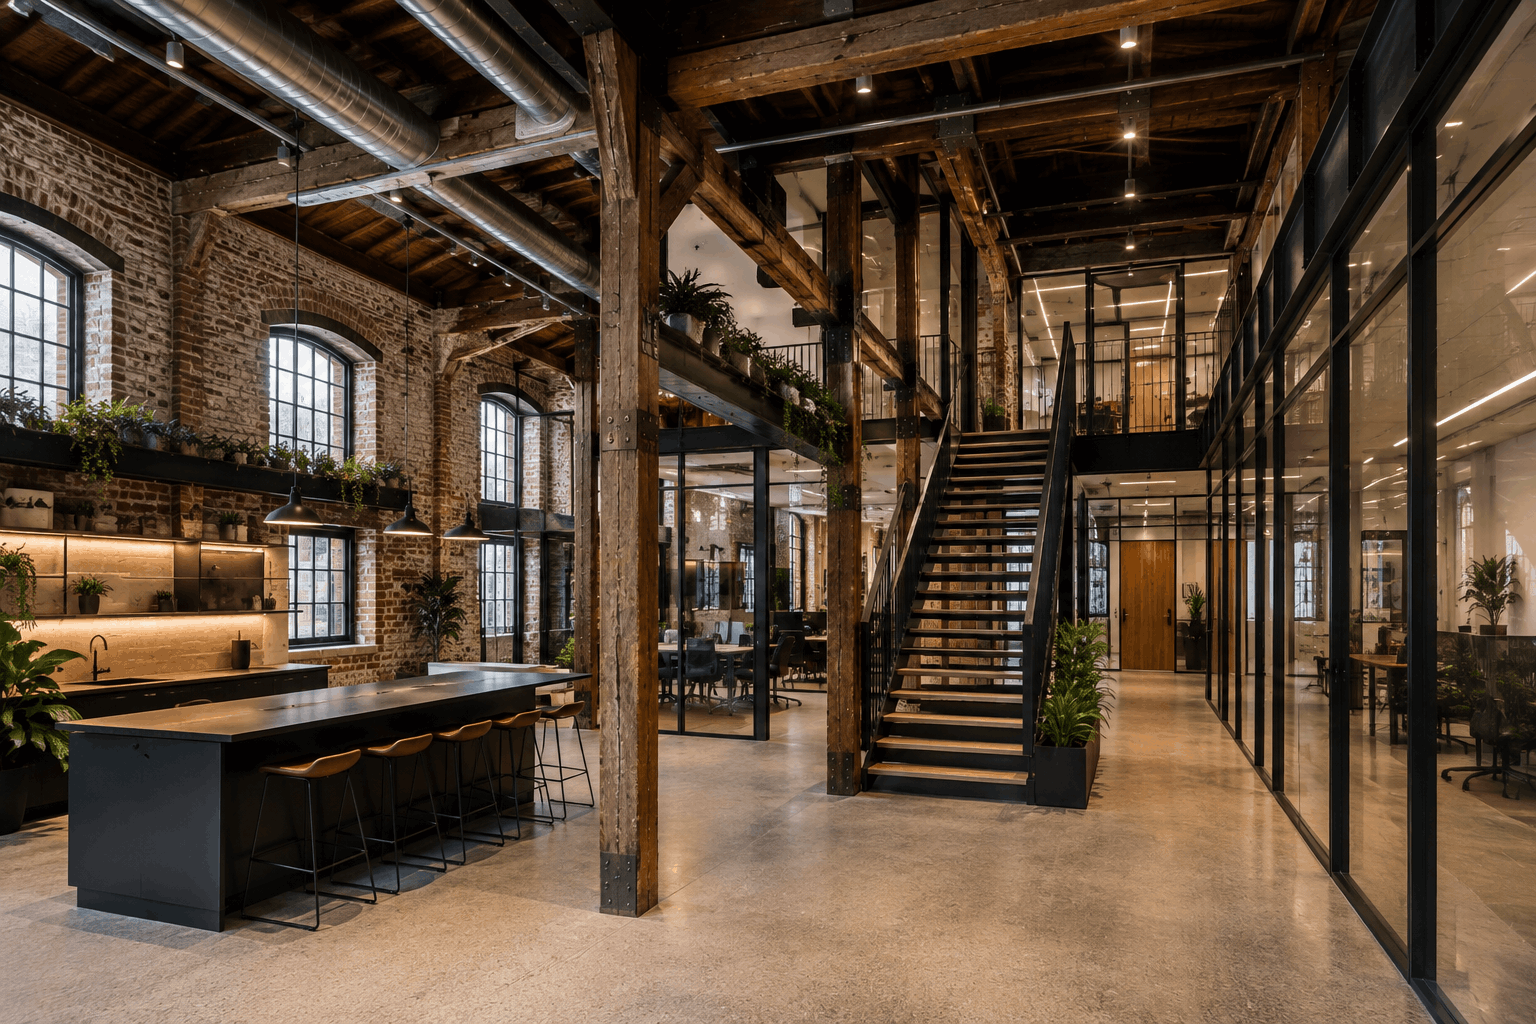
Have You Tested The Commercial Case As Well As The Architectural Idea?
Adaptive reuse should support a clear commercial objective. The project may improve leasing appeal, accommodate a new tenant, increase usable area, modernise an ageing asset or prepare the property for a different market.
The architectural response should be measured against that objective.
A useful feasibility review can compare:
| Question | Why It Matters |
|---|---|
| What area is genuinely usable? | Prevents overestimating yield. |
| What must be retained or upgraded? | Clarifies scope and risk. |
| What approvals are required? | Helps establish programme expectations. |
| What works improve tenant usability? | Connects design with market appeal. |
| What can be staged later? | Protects cash flow and flexibility. |
Commercial property designers should test these questions early, before design decisions become expensive to change.
What most experts miss is the value of designing an upgrade pathway rather than forcing every improvement into Stage One. A master plan can identify immediate works and future options, allowing an owner to improve the asset progressively as leasing, funding or operational needs change.
This aligns with our commercial development planning approach, where project advice can be implemented immediately or over time.
Get The Right Plan Before You Build
Conclusion
Successful adaptive reuse depends on decisions made before detailed drawings begin. Existing conditions, compliance, building performance, construction staging and commercial objectives need to be considered together.
Good commercial building design in Melbourne is less about making an old building look new and more about understanding what should be retained, upgraded, changed or staged. With more than three decades of experience, RBi Architects helps owners, developers and businesses assess these decisions from feasibility through documentation and construction administration. Early architectural advice can define a realistic path forward.
FAQs
Is adaptive reuse cheaper than constructing a new commercial building?
No, not quite. Cost will vary depending on existing structure, services, compliance needs, condition and proposed use. Reuse can save vital elements, but unseen defects or major upgrades can alter the financial equation. A feasibility assessment is needed to assure refurbishment is not the more expensive option.
Should existing architectural drawings be trusted?
Drawings are a useful reference but should be checked against the building. Drawings may be incomplete because of renovations, undocumented changes and service changes. Site inspections and focused investigations provide the design team with an understanding of actual conditions prior to detailed documentation.
When should sustainability be considered in a refurbishment?
Sustainability should be considered at the feasibility and concept design stage. Decisions about glazing, shading, insulation, ventilation, services and material reuse can affect long-term performance. Adding such considerations after the design has been frozen can limit the options available.
Can an older commercial building be upgraded in stages?
Yes, if the strategy is planned from the start. A staged master plan can identify first the essential compliance and performance works and then improvements that respond to future tenants, funding or operational priorities. The trick is making sure early works don’t block later upgrades.