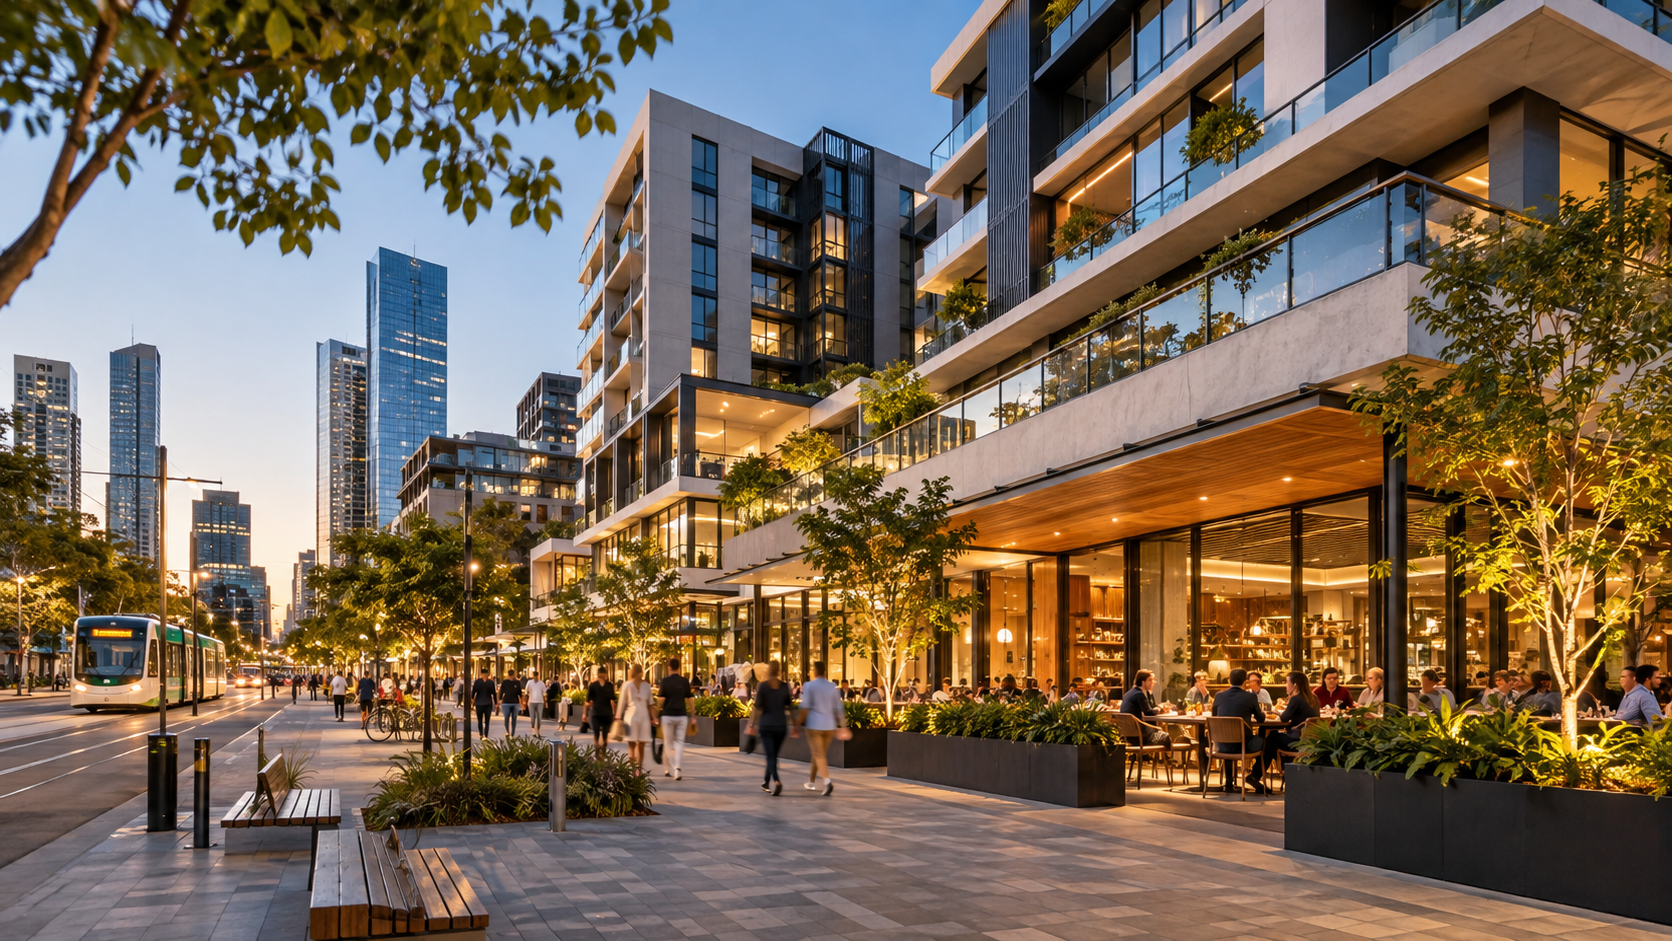
Commercial precincts are changing. Businesses want better access, customers expect convenience, and growing suburbs need places where people can work, shop, live and access services without travelling long distances.
A rigid single-use building can create limitations when:
- Tenant requirements change.
- Surrounding development intensifies.
- Transport and access patterns shift.
- The asset needs to serve a wider market over time.
With more than 30 years of experience, RBi Architects understands how commercial architecture in Melbourne needs to respond to planning, commercial and operational realities. This article explains why mixed-use development is gaining importance, where single-use buildings can fall short, and what developers should consider before committing to a development model.
Focus: Understanding why mixed-use development is becoming increasingly relevant to Melbourne’s growth areas and activity centres.
Key Considerations: Land use, accessibility, tenant flexibility, planning controls and long-term asset performance.
Development Approach: Mixed-use projects can combine residential, retail, office, employment and community functions where planning policy and site conditions support them.
Professional Insight: RBi Architects considers architects for commercial projects as part of a broader development strategy, where building use, site planning and future adaptability are considered together.
Outcome: A development that can respond more effectively to changing local needs without relying on a single use.
Why Is Melbourne Moving Towards Mixed-Use Development?
Mixed-use development is becoming more important because Melbourne needs to accommodate population growth, employment, housing and services within connected places.
Victorian planning guidance specifically identifies activity centres as locations for housing, commercial activity, retail, employment, transport, leisure and community services. Current planning policy also encourages the concentration of major retail, residential and commercial development within well-connected activity centres.
For developers, this changes the question from:
“What building can fit on this site?”
to:
“What combination of uses can make this site work over the long term?”
That distinction matters particularly across Melbourne’s growth areas, where new communities need more than housing estates. They need employment, services, retail, recreation and places to interact.
A mixed-use development can potentially bring several of these functions together.
Plan A More Adaptable Commercial Development
The Melbourne Planning Context
Victoria already has planning mechanisms designed to support mixed-use outcomes. The Mixed Use Zone accommodates residential, commercial, industrial and other uses, while the Activity Centre Zone is specifically intended to guide land use and development in activity centres.
However, mixed use should never be treated as an automatic planning solution. The site’s zoning, overlays, access, surrounding uses, infrastructure and local planning objectives still determine what is appropriate.
What Makes Mixed-Use Buildings More Adaptable?
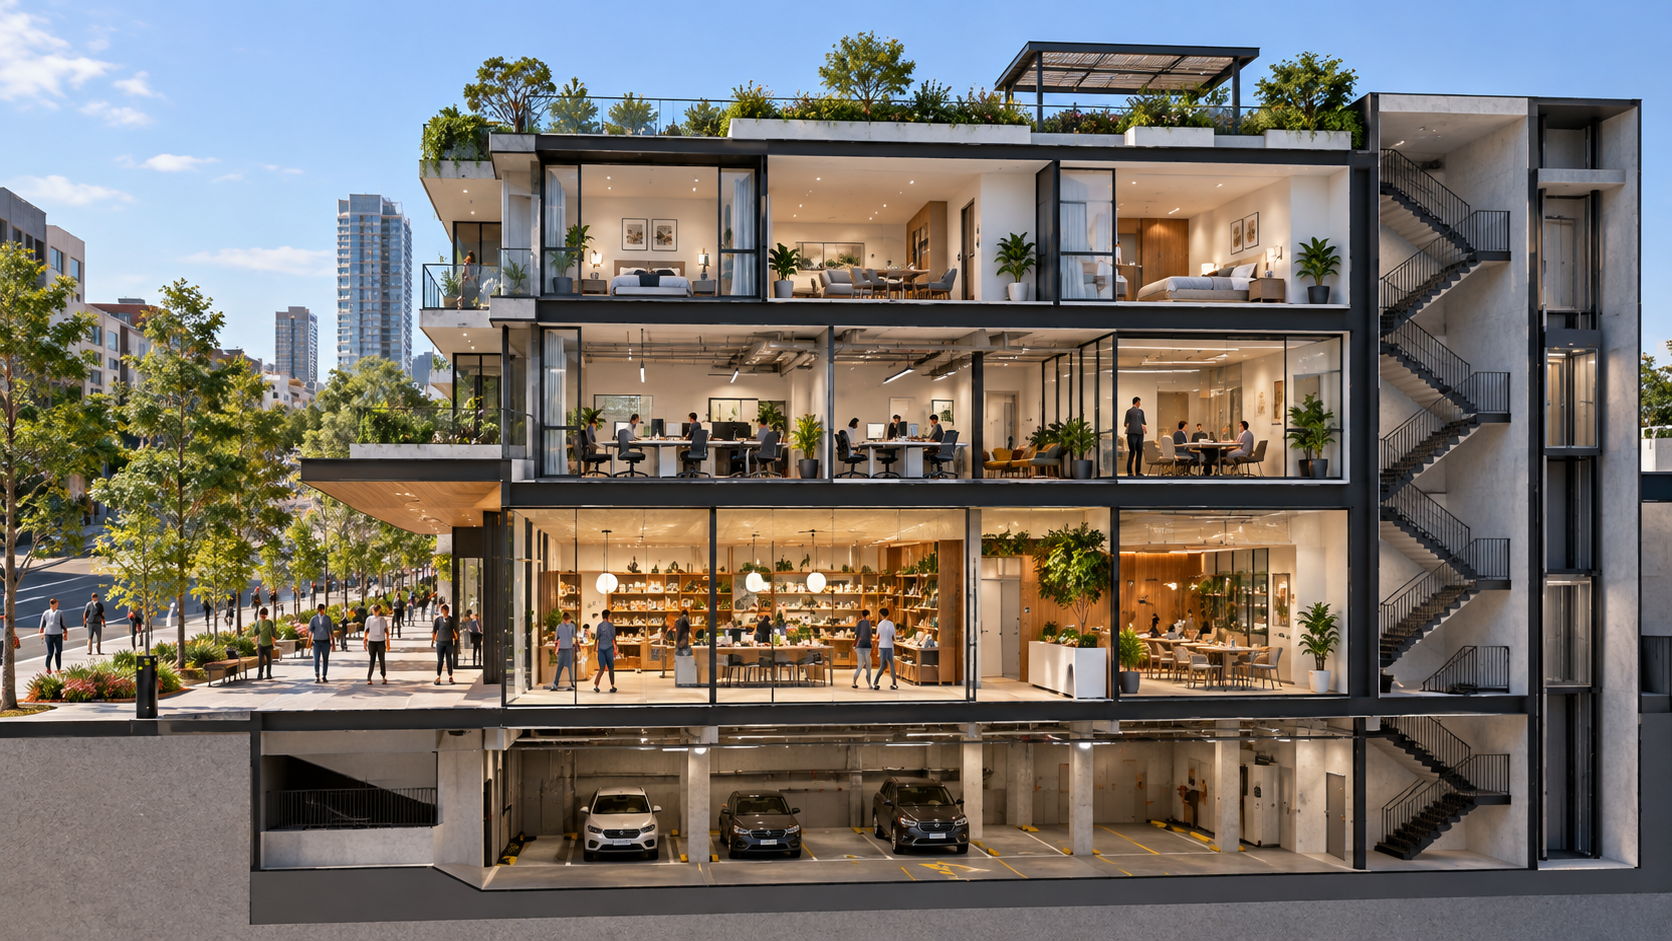
The biggest advantage of mixed-use development is flexibility. Different parts of a building can perform different functions, allowing the asset to respond to changing demand.
For example, a project may include:
| Building component | Possible function |
|---|---|
| Ground floor | Retail, food, services or community uses |
| Middle levels | Offices, consulting rooms or commercial tenancies |
| Upper levels | Residential or lodging |
| Public realm | Landscaping, pedestrian links and shared spaces |
| Servicing and parking | Access coordination for the different users |
The combination will be site and planning framework dependent.
Flexibility Starts Before Construction
One common mistake is thinking flexibility simply means designing larger floorplates.
In practice, adaptability often depends on much earlier decisions:
- Structural grids.
- Vertical circulation.
- Separate building entries.
- Fire separation.
- Acoustic treatment.
- Hydraulic and electrical capacity.
- Loading and waste collection.
- Service access.
- Future tenancy separation.
These decisions can determine whether a building can change use without extensive reconstruction.
That is where experienced design coordination becomes important. A building that looks flexible on paper can become difficult to adapt if its services, structure or access arrangements were designed around one very specific tenant from the beginning.
Are Single-Use Commercial Buildings Becoming Obsolete?
Not necessarily. Single-use buildings remain appropriate where the location, tenant requirements and planning strategy strongly favour one function.
A warehouse, medical facility, office building or large-format retail property may perform extremely well when its design is closely aligned with a defined operational purpose.
The problem occurs when single-use design becomes over-specialised.
A building designed around one tenant profile can become harder to adapt when:
- The tenant leaves.
- Business operations change.
- The surrounding precinct develops.
- Parking expectations change.
- New services become necessary.
- The owner wants to subdivide or reposition the asset.
This is particularly relevant for investors thinking beyond the first lease.
Design For The Future Tenant
A practical approach is to identify which elements genuinely need to be fixed and which should remain adaptable.
For example:
Keep highly specific:
Specialist equipment, heavy industrial requirements and genuinely operational features.
Keep adaptable:
Office layouts, tenancy divisions, service locations, circulation and some internal finishes.
This distinction can prevent unnecessary overdesign while preserving future options.
How Can Mixed-Use Development Improve Commercial Viability?
Mixed-use development can create multiple sources of activity across different times of the day. Retail may generate morning and daytime activity, offices can support weekday employment, while residential uses can maintain activity outside traditional business hours.
That can influence how the building connects with its surrounding precinct.
But the commercial case needs to be tested carefully.
Look beyond floor area
A larger development does not automatically produce a better commercial outcome.
Developers should examine:
| Question | Why it matters |
|---|---|
| Who will use each space? | Determines access, layout and amenity. |
| When will they use it? | Helps identify servicing and movement requirements. |
| How will users enter and leave? | Prevents conflicts between pedestrians, vehicles and servicing. |
| Can uses operate independently? | Important for leasing and building management. |
| Can the layout change later? | Protects future adaptability. |
| What does council require? | Planning controls can materially influence the development concept. |
Victorian planning guidance also stresses that activity centre planning needs to consider matters including transport, walkability, housing, commercial needs, environmental constraints and strategic redevelopment opportunities.
The practical lesson is simple: test the relationship between uses before designing the building around them.
What Should Developers Consider Before Choosing A Mixed-Use Model?
The right time to test mixed-use potential is during feasibility, not after the building concept has already been fixed.
For developers and property owners, the early assessment should cover four areas.
1. Planning
Confirm the site’s zoning, overlays, applicable policies, permitted uses and likely approval pathway.
Victoria’s planning system uses zones to determine land uses, permit requirements and matters councils must consider.
2. Site Operation
Map how people, vehicles, deliveries, waste and services move through the site.
A development can accommodate several uses physically while still operating poorly if these movements conflict.
3. Building Configuration
Test floor-to-floor heights, structural planning, access, services, acoustic separation and tenancy arrangements before committing to detailed design.
4. Commercial Objectives
Consider the owner’s intended holding strategy, tenant profile, leasing requirements and potential future repositioning.
This is where commercial premises upgrades and redevelopment decisions also intersect. An existing single-use building may not require complete replacement. Strategic upgrades can sometimes improve its adaptability and performance without starting again.
What Does This Mean For Developers In Melbourne’s Growth Areas?
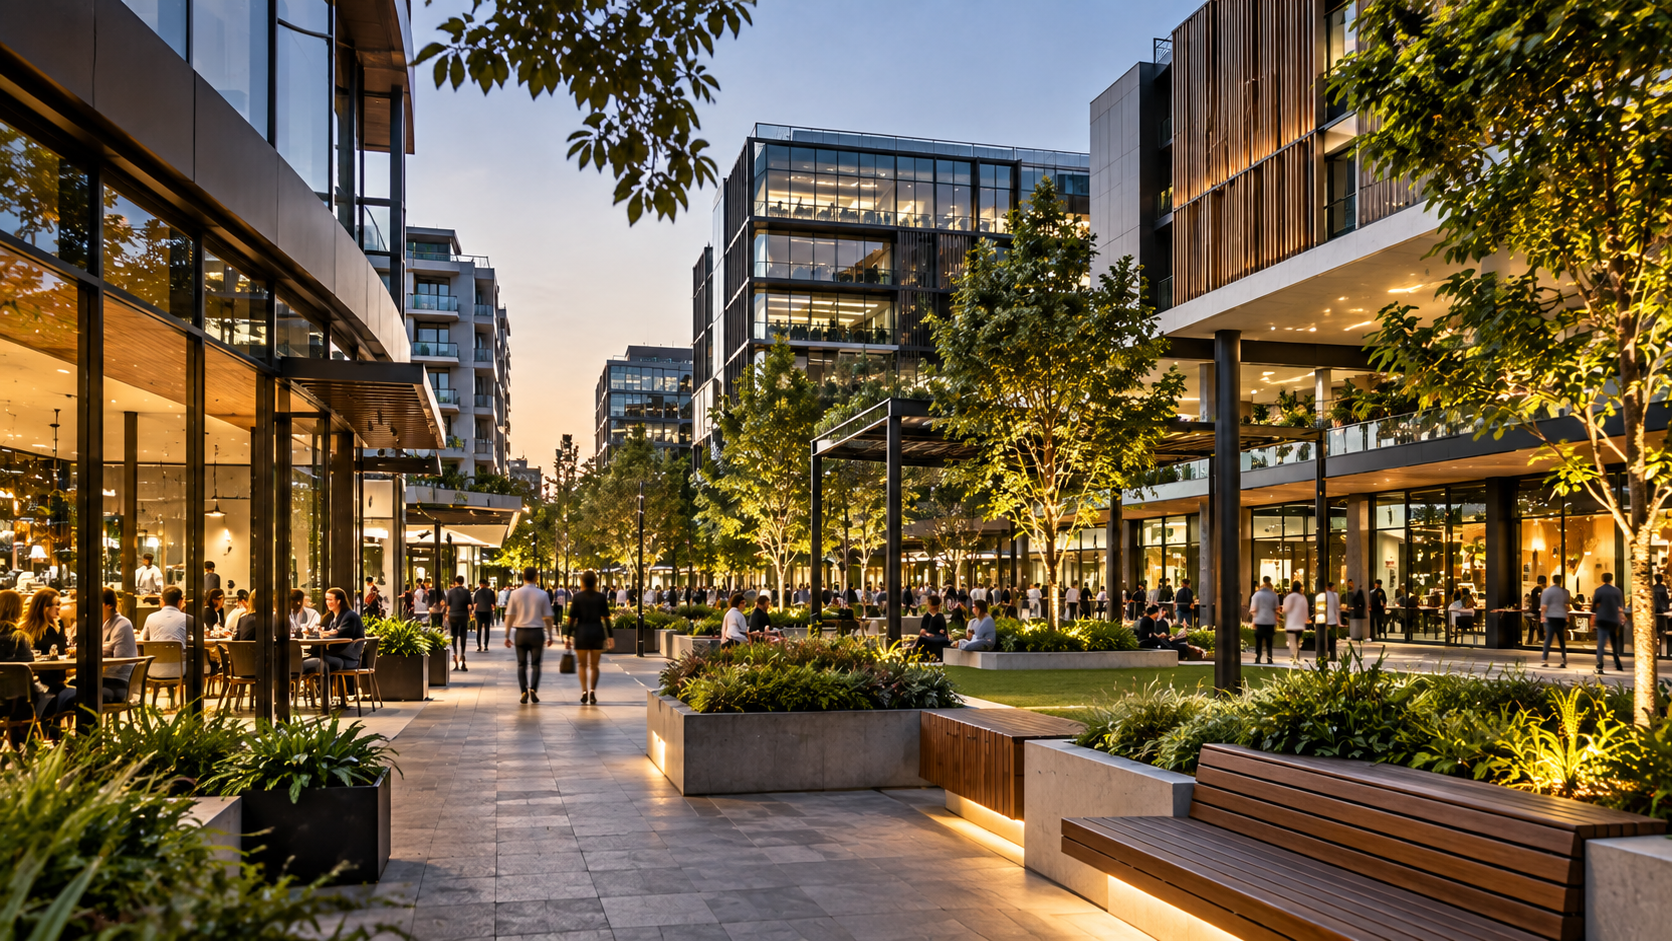
Growth areas require particularly careful thinking because today’s development context may look very different from the surrounding precinct several years later.
A new commercial building can become an important part of a future activity centre, employment precinct or local service hub. Victorian planning guidance recognises that activity centres are intended to accommodate changing community needs and support combinations of employment, housing, services and transport.
For developers, this makes early master planning valuable.
Instead of designing each building as an isolated project, consider:
- Future neighbouring development.
- Pedestrian connections.
- Public transport.
- Shared access.
- Future stages.
- Public and private open space.
- Retail visibility.
- Servicing requirements.
- Potential changes in tenant mix.
Retail architects may focus heavily on customer movement and frontage, while commercial and multi-use projects require that thinking to connect with servicing, residential amenity, employment requirements and future development.
The strongest outcome is often a precinct that works as a system rather than a collection of disconnected buildings.
Assess The Right Development Model For Your Site
Conclusion
Mixed-use is likely to remain an important development model because Melbourne’s planning framework increasingly connects housing, employment, services, transport and activity within defined centres. That does not mean every building should become mixed use.
It means developers should test whether a single-purpose model still makes sense before locking it in. For some sites, the answer will be a purpose-built commercial building. For others, a combination of retail, employment and residential uses may create greater flexibility.
RBi Architects brings more than three decades of experience across commercial development, refurbishment, fit-outs, industrial projects and multi-residential work.
For developers considering a new project or multi residential architects for a broader development strategy, early architectural input can help clarify what the site can realistically support. Get in touch with us to discuss the opportunities and constraints of your next Melbourne project.
FAQs
Is mixed-use development suitable for every commercial site?
No. Suitability depends on zoning, site access, surrounding uses, planning policy, infrastructure, market requirements and the intended development outcome. A single-use building may remain the more appropriate solution where operational requirements are highly specialised or the planning framework does not support a broader mix of uses.
Does mixed-use development always mean residential apartments above shops?
No. Mixed-use can combine many functions, including retail, offices, services, employment uses, community facilities, accommodation and residential uses. The combination should respond to the site’s planning framework, location and commercial purpose rather than following a fixed building formula.
Can an existing commercial building be converted to mixed use?
Potentially, but conversion needs careful assessment. Structure, fire safety, access, services, acoustic separation, natural light, parking and planning requirements can all affect feasibility. Early investigation is important because an existing building may impose constraints that are less obvious from its external appearance.
Why is early architectural advice important for mixed-use projects?
Early advice allows planning, site operation, building configuration and commercial objectives to be tested together. This can identify conflicts between uses before detailed documentation begins and can help developers understand whether a proposed development model is realistic before significant design and construction costs are committed.