
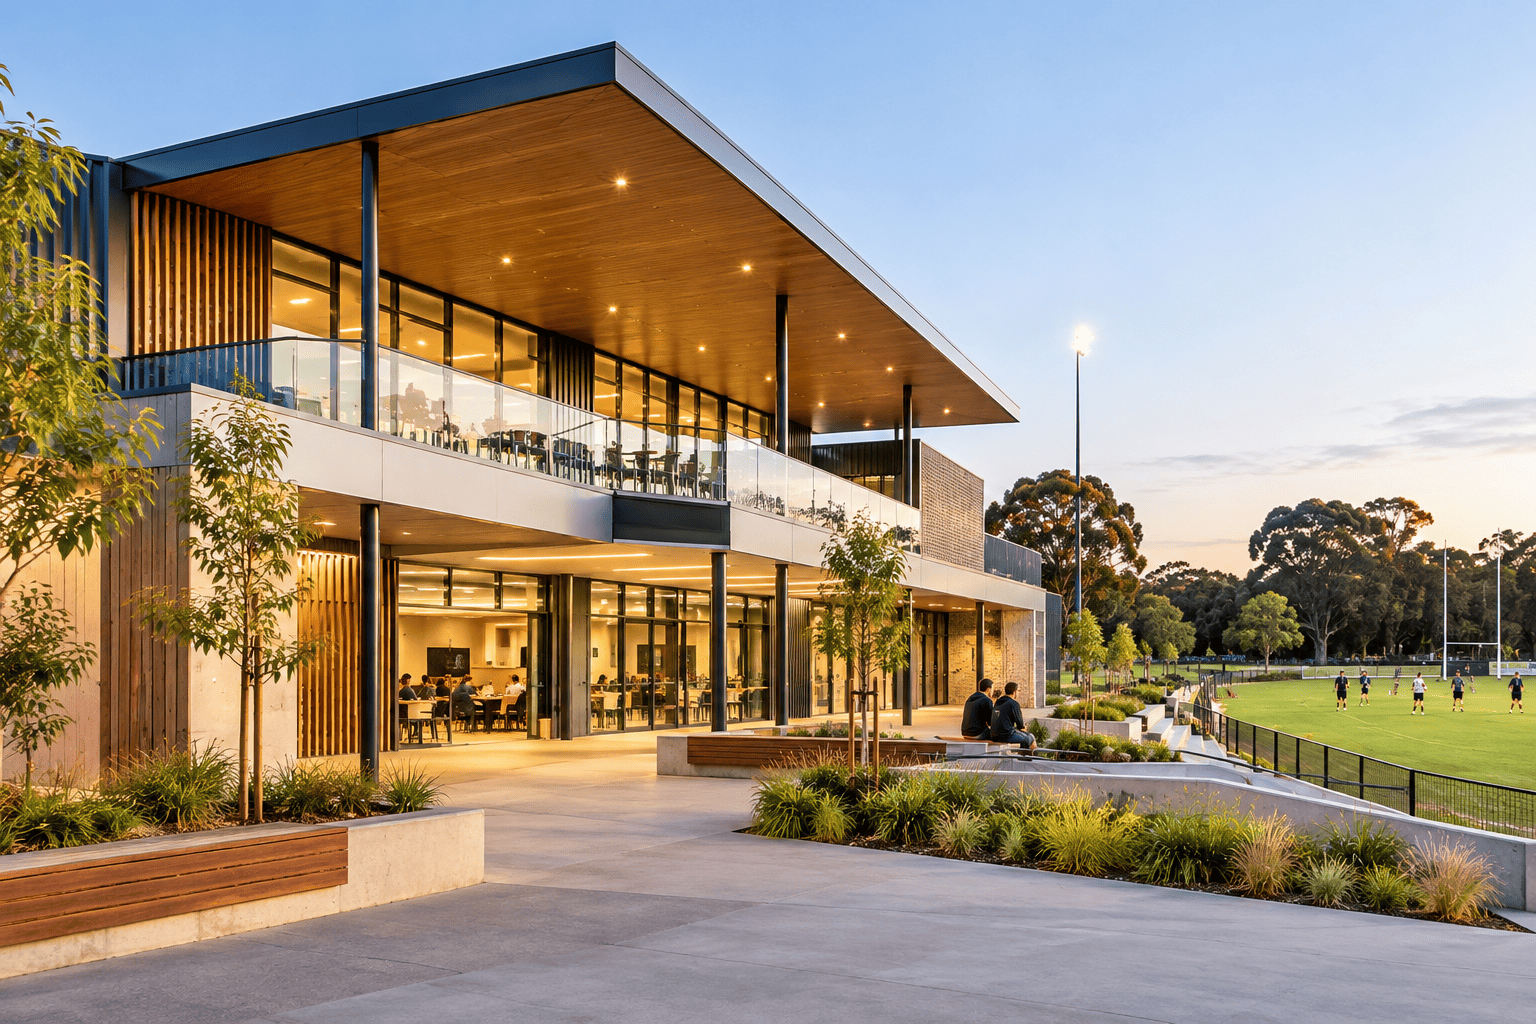
A sporting precinct can become a valuable community asset when its design supports more than scheduled matches and competitions. Poorly planned facilities can sit underused for much of the week, while clubs, schools, community groups and local residents still need flexible spaces.
A well-planned sporting precinct should consider:
- How different groups will use the facility across the week.
- How spaces can support several activities without operational conflicts.
- How access, storage, amenities and circulation shape everyday use.
- How the facility can adapt as community needs change.
With decades of experience in commercial architecture and project delivery, RBi Architects brings a practical planning approach, flexibility and long-term usability to sporting precinct design. In this article, we explore the important design considerations that allow sporting facilities to serve their communities well beyond game day.
Focus: Creating sport precincts that can still be relevant when the competition and scheduled matches end.
Important Factors: Flexible spaces, community access, circulation efficiency, storage, accessibility and long-term flexibility.
Planning Approach: A well considered design for a commercial building can integrate sporting, social and community functions into one precinct.
Professional Insight: When designing sporting environments, RBi Architects considers how facilities work across different users, activities and times of day.
Outcome: A vibrant sporting precinct with clubs, community groups and wider local use supported through the week.
What Makes a Sporting Precinct Useful Beyond Match Days?
A successful sporting precinct should cater for different users and activities throughout the week, not be designed for one type of event. A typical facility may need to accommodate:
| User | Potential use |
|---|---|
| Sporting clubs | Training, competitions and administration |
| Schools | Physical education and school events |
| Community groups | Meetings, workshops and social activities |
| Local residents | Recreation and community programs |
| Event organisers | Functions and larger gatherings |
| Volunteers and staff | Storage, administration and facility management |
For example, a meeting room positioned beside a noisy social area may work poorly for administration. Similarly, a shared function space may become difficult to manage if sports equipment must constantly pass through it.
Good sporting facility design considers these relationships early rather than trying to resolve them after construction.
Design Sporting Precincts For Year-Round Community Use
How Can Sporting Facilities Be Designed for Multiple Uses?
The best approach is to create spaces that can change function without requiring major physical alterations.
1.Flexible spaces
A large community or function room can support club meetings, presentations, training sessions, community activities and events. Movable furniture, appropriate storage and robust finishes can make these spaces easier to reconfigure.
2.Independent access
Different parts of a facility should operate independently where possible. This allows a community room or administration area to remain available when sporting areas are closed.
3.Storage that supports flexibility
Storage is often treated as a secondary issue, yet it can determine whether a multipurpose space works in practice. Equipment needs to be accessible without occupying circulation paths or taking over rooms intended for other activities.
What is often overlooked is the transition between uses. A room may technically support five activities, but if staff need 30 minutes of manual rearrangement every time the use changes, its flexibility has limited practical value.
How Should Circulation and Access Be Planned?
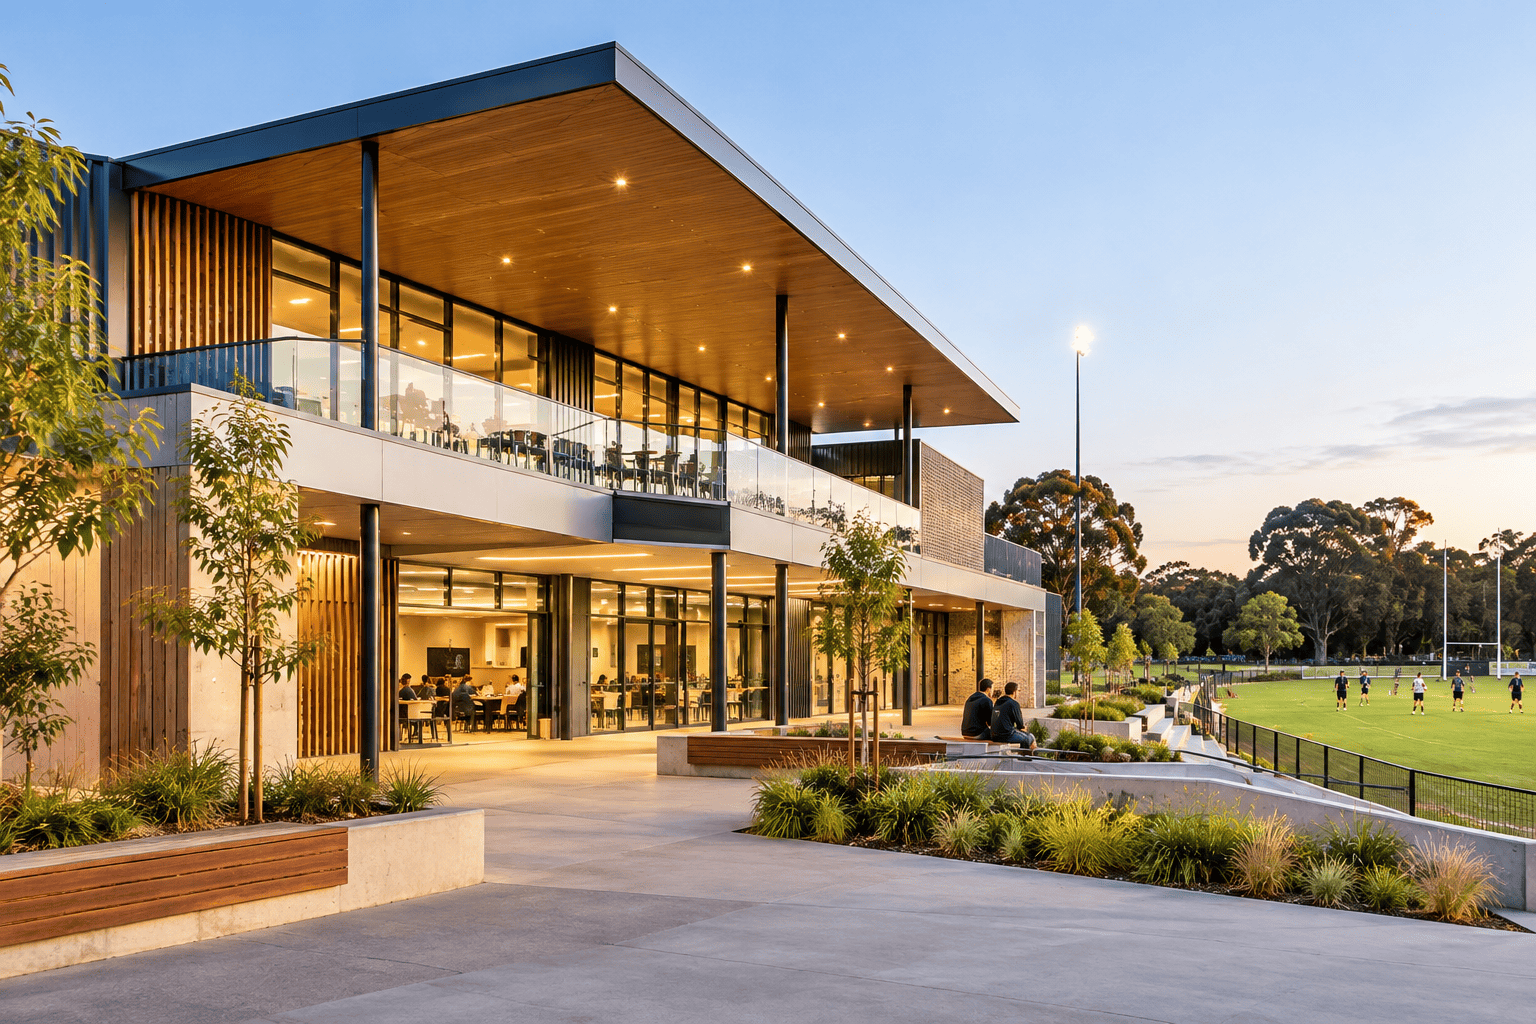
Circulation should separate public, sporting, service and staff movements wherever that’s practical.
This matters most when a facility hosts several activities at once. Players need direct access to change rooms and playing areas, while visitors need clear routes to reception, seating and amenities.
Good sports precinct design should consider:
- Clear wayfinding for first-time visitors.
- Accessible routes to entrances and amenities.
- Safe movement between indoor and outdoor areas.
- Separation between service and public movement.
- Pedestrian access from surrounding streets and car parks.
- Efficient access for deliveries, maintenance and waste collection.
The entrance should also show people how the building works. If a visitor can’t tell straight away where to go, even a well-designed facility will feel hard to navigate.
What Facilities Can Increase Community Use?
In order for the community to use the building it needs to be able to provide spaces that people can use outside of sporting activities comfortably.
Potential inclusions may be:
- Meeting & administration areas: Useful for clubs, committees, community groups and local organisations.
- Social spaces: Places for casual meetings can motivate people to remain for a longer period and foster greater community engagement.
- Training and multipurpose rooms: These can be used for activities that do not require a full sporting court or playing field.
- Accessible amenities: Facilities should be designed to accommodate different ages, abilities and user groups.
- Outdoor gathering areas: Covered or landscaped areas can offer extra space for informal activities and events.
The goal is not to add rooms just to increase the floor area. Each space should have a clear purpose and fit into the precinct’s operational model.”
How Can Sporting Precincts Remain Relevant as Needs Change?
Think about long-term adaptability before the building is documented and constructed.
Community expectations, sporting participation, club structures and facility requirements all shift over time. Designing for that change can mean allowing for flexible internal layouts, accessible services, suitable structural planning and spaces that can host different activities.
This is where experienced commercial architects add value. The design has to meet today’s requirements without making decisions that needlessly limit future use.
For a new sporting precinct, early planning should therefore examine:
- Current users and activities.
- Potential future users.
- Peak and off-peak facility use.
- Operational and maintenance requirements.
- Expansion or modification opportunities.
- The relationship between buildings, fields, parking and surrounding development.
A facility that works only during peak periods can represent a missed opportunity. A precinct that supports regular community use can provide greater value to the people and organisations relying on it.
Why Does Early Planning Matter in Sporting Precinct Design?
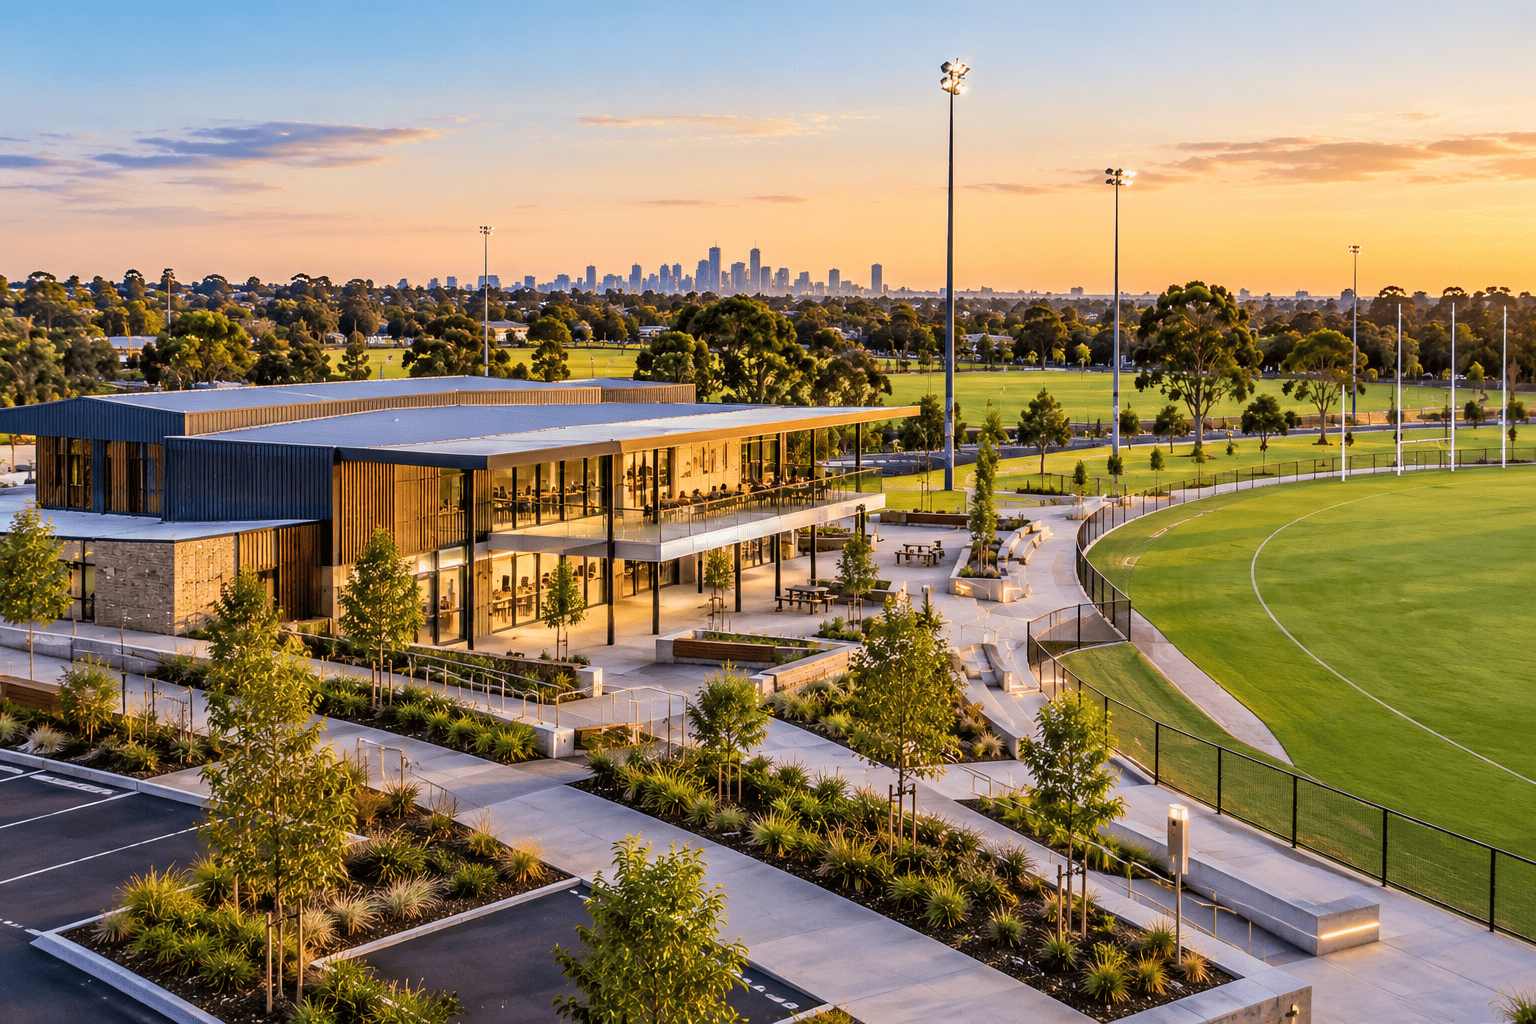
Early planning helps identify conflicts between different users before they become expensive design changes.
A sporting precinct involves more than the building itself. Site access, parking, pedestrian movement, landscaping, services, amenities, storage, playing areas and future development all need to work together.
For developers, councils, sporting organisations and community stakeholders, this broader approach can make decision-making clearer before detailed documentation begins.
The practical test is simple: if the facility can operate smoothly on a busy competition day, a quiet weekday morning and during a community event, the design is addressing the precinct as a working asset rather than simply a sporting venue.
Build Flexible Spaces For Sport And Community Activities
Designing Sporting Precincts That Serve the Community
A successful sporting precinct needs to work beyond the traditional match-day model. Flexible spaces, practical circulation, independent access, adequate storage and carefully planned community areas can make facilities more useful throughout the week.
For organisations planning new or upgraded facilities, sporting precinct design should begin with how people will actually use and operate the site, both now and in the future.
With extensive experience in commercial architecture, RBi Architects can bring this practical approach to the planning, design development, documentation and delivery of community-focused sporting facilities. Early architectural input can help turn a sporting site into a flexible one. Get in touch with today to discuss your project requirements.
FAQs
1. What should be considered when planning a community sporting facility?
Planning should go beyond the sporting requirements. Access, changing facilities, storage, administration, community rooms, parking, accessibility and maintenance all affect how well the facility runs. The design should also look at how different groups can use the precinct at different times without getting in each other’s way.
2. Can a sporting facility accommodate non-sporting community activities?
Yes. Well-planned multipurpose rooms, meeting areas, social spaces and outdoor areas can host community meetings, workshops, presentations and local events. Independent access makes these spaces especially useful, since community activities can carry on even when the sporting areas are closed.
3. Why is storage important in sporting precinct design?
Storage has a direct effect on how efficiently a facility runs. Sporting equipment, event furniture and maintenance items need dedicated spots that can be reached without blocking public circulation. When storage is poorly planned, equipment ends up spilling into shared spaces, which makes them harder to use and creates operational problems.
4. How can a sporting precinct be designed for future needs?
Flexible internal spaces, practical service planning, suitable circulation and some thought about how uses might change all help a precinct adapt. Talking early with facility operators and users can also bring out requirements that the initial project brief may not make obvious.