
Noise problems cost businesses money. Everyone blames cheap walls, but the real issue is usually room placement.
- Your staff cannot focus because voices travel everywhere.
- Private conversations get overheard every single day.
- Meeting rooms sit right next to noisy lunch spaces.
- Tenants complain within weeks, sometimes within days.
RBi Architects has more than 30 years of experience as an architect in Melbourne.The team fixes acoustic issues early before they become expensive problems. This guide explains how spatial planning improves building performance.
The spatial design of soundproofing uses the interior layout of buildings to limit noise transmission between spaces. Professional architects in Melbourne such as RBi Architects, give major importance to acoustics in the design process as it can improve occupant comfort and privacy. For this, they separate noisy and quiet areas. They also create buffer zones , and carefully think about the location of rooms before they install soundproofing systems for specific use.
Why Does Internal Layout Matter For Soundproofing?
Layout controls noise more than most people think. Where you place each room changes how sound moves through a building.Many people spend money on thick walls and insulation but overlook room placement during the design stage. Moving a meeting room during planning costs nothing on paper, while fixing noise problems after construction can be expensive. Positioning a meeting room beside an executive office can permanently compromise privacy.
Build Acoustic Performance Into Your Design From The Start
How Does Acoustic Zoning Reduce Noise Transfer?
Acoustic zoning groups rooms according to their noise levels. Keeping loud spaces away from quiet areas is one of the simplest and most effective acoustic strategies.
Commercial property architects use this approach across offices, hospitals, schools and apartment buildings. A practical zoning strategy includes:
- High-noise areas such as plant rooms, kitchens and loading docks.
- Moderate-noise areas such as open workspaces and reception areas.
- Low-noise areas such as boardrooms, private offices and consulting rooms.
A quiet room today may become a collaborative workspace tomorrow. Flexible zoning helps maintain acoustic performance as tenancy requirements evolve.

What Are Acoustic Buffer Spaces And Why Are They Important?
Buffer spaces separate loud and quiet areas to block noise. They absorb sound and disrupt transmission paths between rooms. Storage rooms are good buffers. In the same way, corridors, bathrooms, utility spaces, archives work well.
These transition spaces improve speech privacy between open work areas and private meeting rooms.during commercial building design in Melbourne. Speech privacy greatly improves without much construction cost. The buffer spaces also help buildings adapt over time. They allow natural separation when tenancy layouts evolve.
How Should Soundproofing Be Considered In Residential Projects?
Homes need sound planning too, so do not ignore room placement. Whether you work with a residential architect in Melbourne or a home extension architect in Melbourne, think about where each room goes..
Keep bedrooms away from living zones, entertainment areas, and garages. Bathrooms, laundries, and storage rooms make excellent acoustic buffers between active and quiet spaces.
An experienced commercial building architect will also consider vertical sound transmission. In a two storey home, the rumpus room should not sit directly above the master bedroom.
What Common Design Mistakes Lead To Noise Problems?
Bad planning causes noise issues, not bad construction. Here are the mistakes seen most often. Common mistakes include
- Positioning noisy and quiet spaces side by side.
- Locating plant equipment near occupied areas.
- Creating long corridors that carry sound.
- Ignoring ceiling voids and service routes.
- Failing to consider future building use.
In commercial projects, building services are usually the weakest link. Great walls mean nothing when air conditioning noise comes through the ceiling via poorly planned ductwork.
How Can Early Design Decisions Save Money Later?
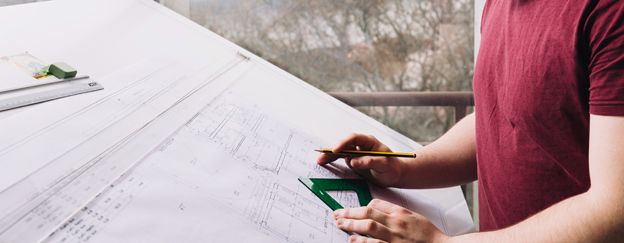
Soundproofing planning should begin during concept design.Acoustic modifications require redesign, additional materials and expensive modifications once construction drawings are complete.
Architects by planning early can better lay out rooms, coordinate services, and determine circulation paths before prices escalate. This approach enhances privacy, occupant satisfaction and operational performance over the lifecycle of the building
Create Functional Spaces That Adapt To Future Needs
Conclusion
Spatial design for soundproofing is not just acoustic products and materials. The way spaces are organised in a building directly influences privacy, comfort and everyday function. A commercial building architect knows the foundation for good acoustic performance is smart planning, acoustic zoning and intelligent room placement.
As a trusted architect in Melbourne, RBi Architects has partnered with clients for more than three decades to design commercial and residential spaces that function well acoustically and operationally. Are you planning a new project, refurbishment or extension? Contact us to see how better design decisions can improve the long term performance of your building
FAQs
Can spatial design replace traditional soundproofing?
No. Spatial design and construction systems are partners working hand in hand. Good layouts reduce the possibilities for sound transmission. Walls and insulation provide physical barriers that are required for proper acoustic performance.
When should acoustic planning begin in a project?
Start acoustic planning during concept design without delay. Early decisions about room placement and circulation are the most cost effective opportunities to manage noise in any building.
Are open plan offices more difficult to soundproof?
Yes. In open plan environments sound travels freely across the floor. So proper zoning, buffer zones and careful co-ordination of services are needed to maintain productivity and speech privacy.
Do building services affect acoustic performance?
Yes. Sound can travel through air conditioning systems, ducts, plumbing and ceiling voids throughout your building. Sound control can be effectively carried out if architectural planning is co-ordinated with the services.