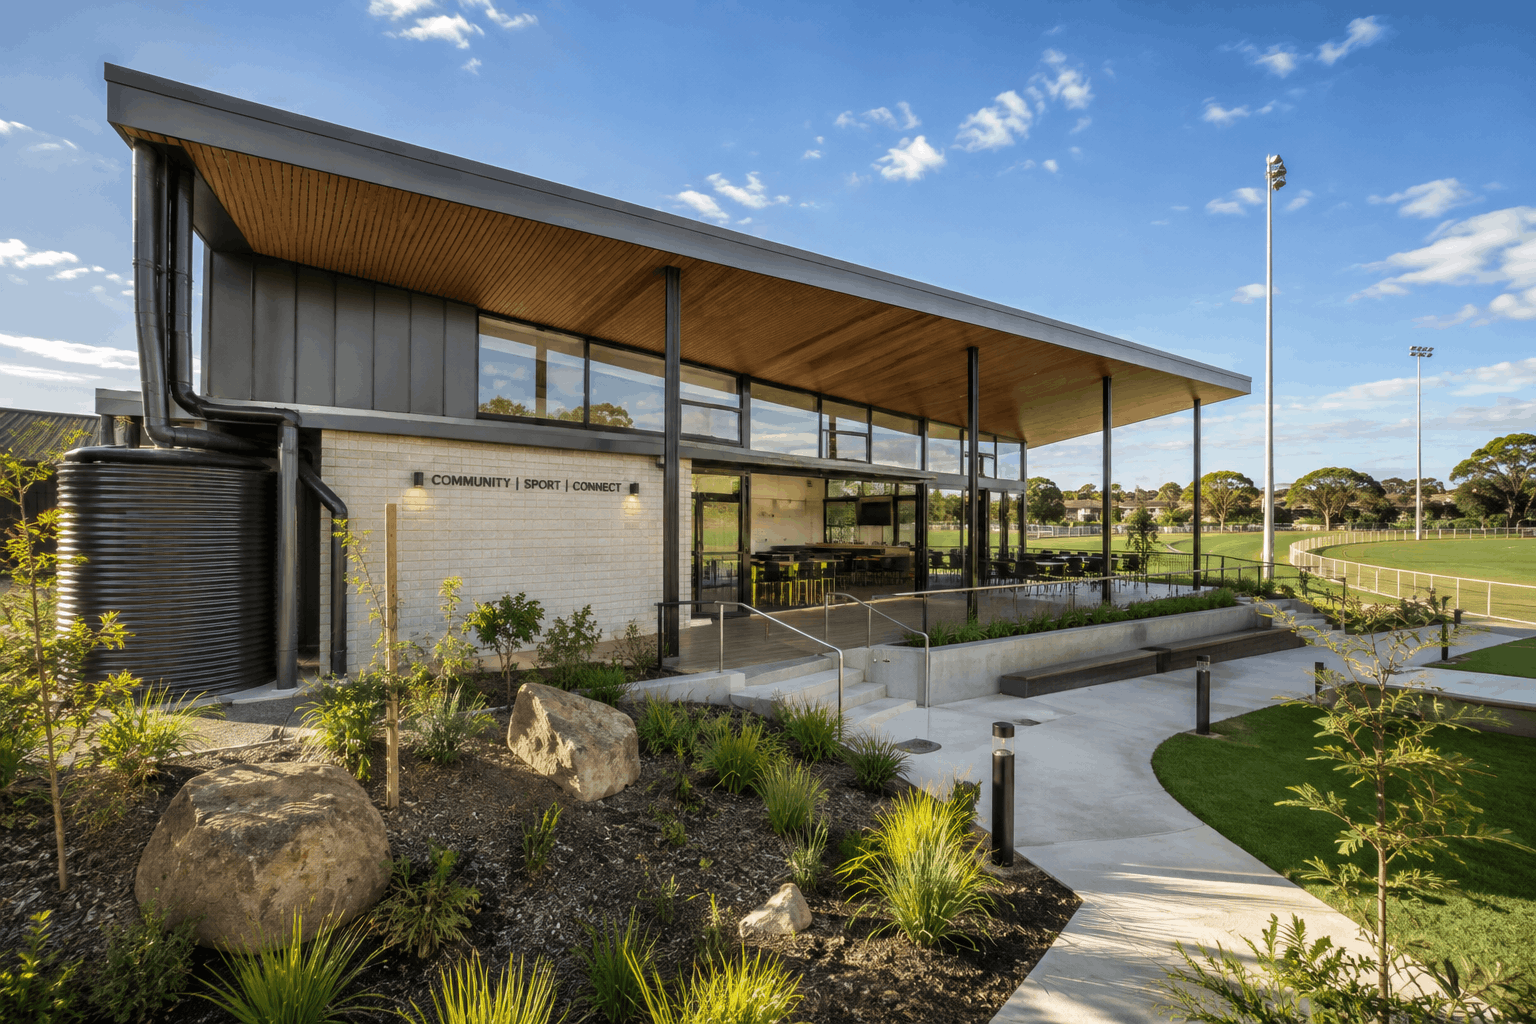
A multi-sport pavilion should be able to support more than one activity without becoming difficult to operate. Training, competitions, community events, administration and changing user needs, all these have different requirements on the same building.
Poor planning can result in:
- Underutilised rooms.
- Inadequate equipment storage.
- Heavy movement of players and spectators.
- Expensive changes when requirements change.
With more than 30 years of experience, RBi ARCHITECTS approaches sporting and commercial projects by taking into account how buildings function in everyday use. This article explores the issues that can improve the use of pavilions by sports facility architects in Melbourne through shared spaces, circulation, storage, flexibility, sustainability and future planning.
Core Principle: A successful multi-sport pavilion allows different activities to share facilities without creating operational conflicts.
Planning Priorities: RBi ARCHITECTS considers circulation, storage, amenities, flexible spaces and future adaptation together.
Professional Insight: An ideal commercial sports facility development planning focuses on how a facility works across different users and time periods.
Shared Functions: The Foundation of a High-Utilisation Pavilion
A multi-sport pavilion works best when it is planned around shared functions rather than individual sports. Amenities, meeting rooms, storage, administration and social areas can often serve several user groups when access and timing are carefully considered.
Start With The Operating Pattern
The first planning exercise should map who uses the facility and when.
| Use | Typical requirement |
|---|---|
| Training | Changing rooms, storage and quick access to fields. |
| Competition | Higher demand for amenities and spectator areas. |
| Club administration | Offices or meeting spaces. |
| Community events | Flexible rooms and independent access. |
| Off-peak use | Spaces that can operate without opening the entire facility. |
This can reveal opportunities to share spaces rather than providing separate rooms for every activity.
A meeting room, for example, could support club administration during the week and community functions at other times.
Don’t Ignore Changeover Time
One of the less obvious issues in facility planning is what happens between activities.
A pavilion may have enough rooms but still operate poorly if users cannot move through the building efficiently.
Consider:
- Where equipment goes when training finishes.
- How quickly a room can be reset.
- Whether two groups can arrive and leave simultaneously.
- How cleaning staff access the building.
- Whether deliveries interfere with peak pedestrian movement.
Facility utilisation is partly a time-management problem. Designing for efficient changeover can increase the practical value of existing spaces without adding more floor area. This is one of the decisions that distinguishes a well-planned facility from one that functions adequately on paper but creates friction every day.
Design A Pavilion For Long-Term Use
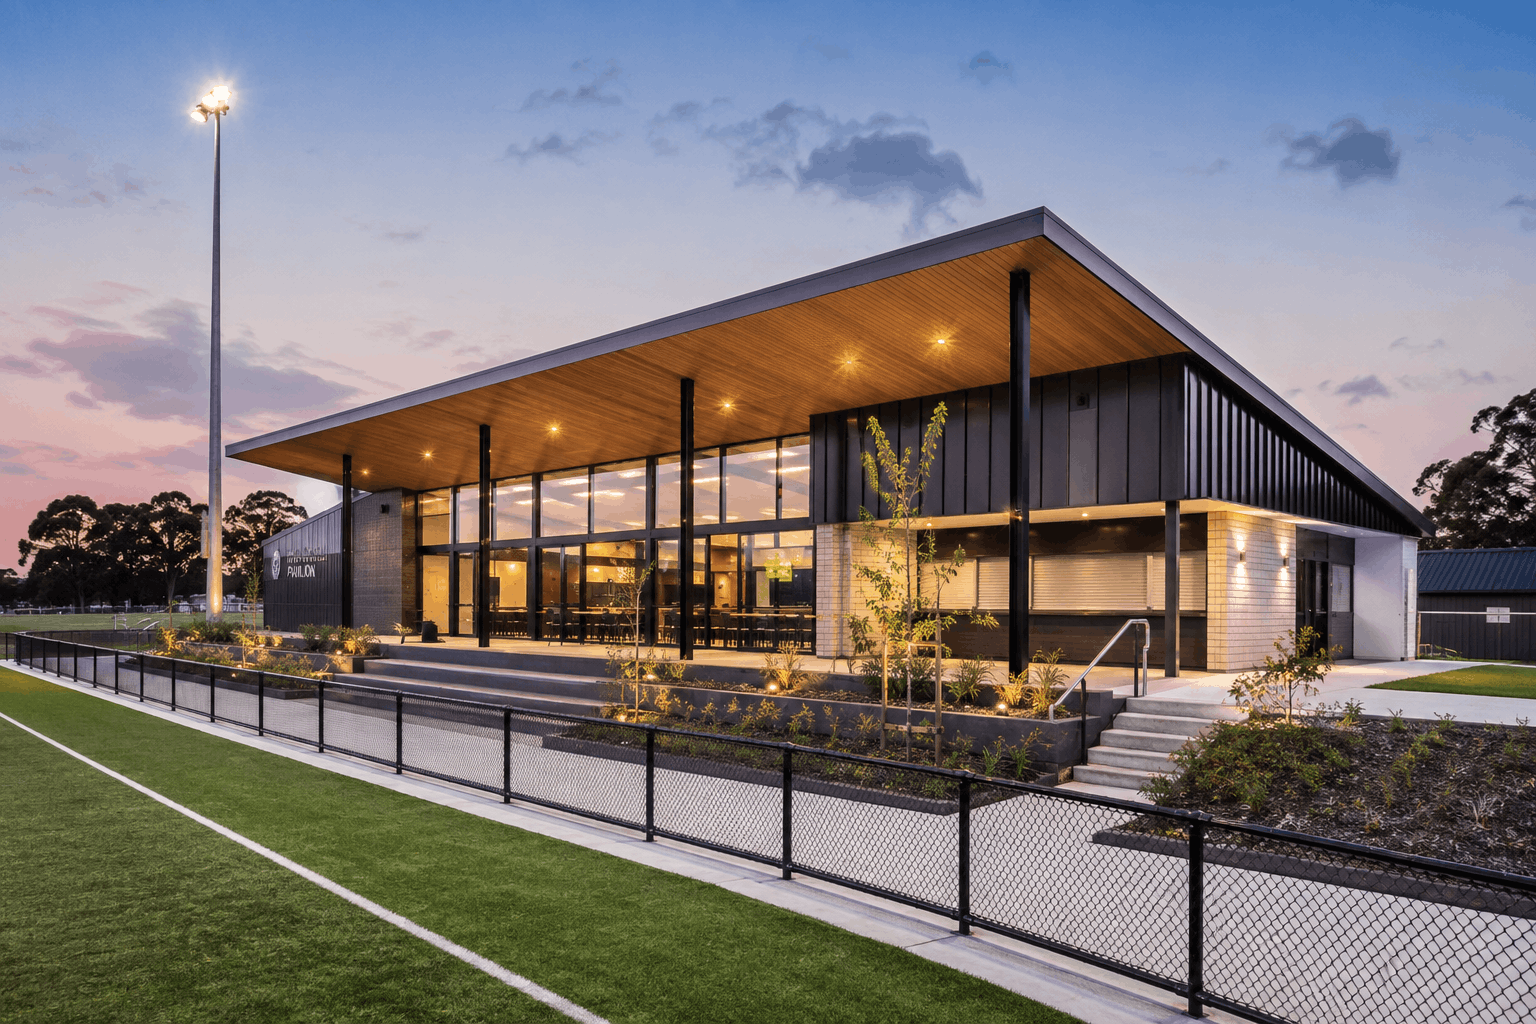
Operational Planning Comes Before the Floor Plan
The strongest pavilion designs begin with an operational brief rather than a predetermined room list. Architects need to understand users, movement, equipment, access and future requirements before fixing the layout.
Map The Main Users
Make sure to consider:
- Players: Direct movement between changing rooms, amenities, storage and playing areas.
- Spectators: Clear access to public areas, toilets, viewing zones and community spaces.
- Staff: Secure access to administration, storage, kitchens, plant and service areas.
- Deliveries: Practical routes that do not unnecessarily cross public or player circulation.
This process is particularly important when a pavilion forms part of a larger development. Early commercial development planning helps coordinate the building with parking, pedestrian routes, landscaping, services and future stages of the site.
Plan Storage Around Real Equipment
Storage should be considered early, not placed into whatever space remains after the main rooms have been allocated.
Sporting equipment can be bulky, heavy and frequently moved. Its location affects how efficiently the whole facility operates.
A useful rule is simple:
The more frequently equipment is used, the closer it should be to the activity it supports.
Security, cleaning, access width and equipment dimensions also need to be considered. A large storage room in the wrong location may be less useful than a smaller, well-positioned one.
Flexible Design Increases Pavilion Use: Only When Planned Properly
Flexible design allows a facility to accommodate different activities without extensive physical changes. However, flexibility works only when the supporting infrastructure has been planned properly.
Choose The Right Spaces To Share
Not every room needs to be multi-purpose.
| Space | Potential shared use |
|---|---|
| Community room | Meetings, workshops and presentations. |
| Function area | Club events and community functions. |
| Social space | Post-match use and informal gatherings. |
| Administration room | Club management and occasional support functions. |
| Covered external area | Spectating and event overflow. |
Specialist spaces such as plant rooms, equipment storage and some changing facilities may require more specific planning.
The objective is controlled flexibility, not making every room capable of everything.
Flexibility Needs Storage
Flexibility itself takes space, and this is where many pavilion projects fall short.
Movable furniture, temporary equipment, barriers and event infrastructure all need somewhere to be stored.
Without that supporting space, a supposedly flexible room can quickly become cluttered and difficult to reset.
Good flexible design therefore considers:
- Furniture storage.
- Power and data access.
- Acoustic control.
- Durable finishes.
- Lighting controls.
- Convenient access to amenities.
The useful question is not simply how many activities a room can support. A more productive one is which activities will actually share the room, and how quickly it must change between them.
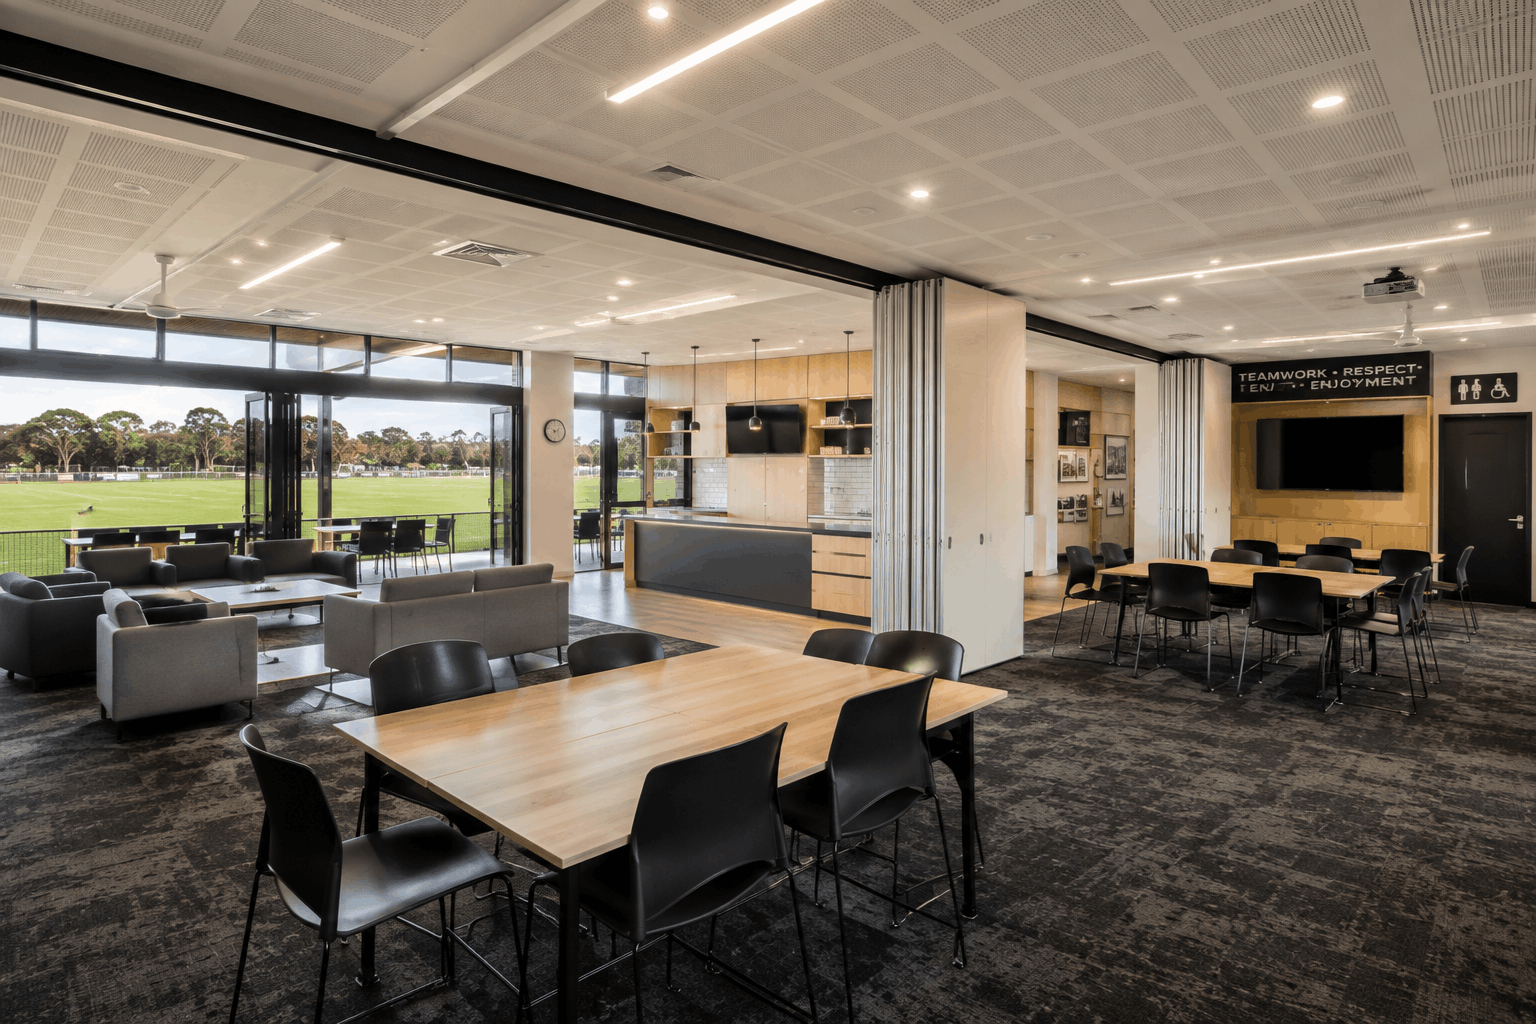
Player, Spectator and Service Circulation Needs Its Own Logic
Circulation should be designed around different movement patterns rather than treated as leftover space between rooms.
A well-planned pavilion may have four main movement systems.
| User | Primary movement |
|---|---|
| Players | Changing rooms → amenities → playing areas. |
| Spectators | Entry → viewing → amenities → public areas. |
| Staff | Administration → storage → service areas. |
| Contractors | Delivery → storage → plant and maintenance areas. |
These routes do not necessarily need completely separate entrances. The important point is to identify where movements could conflict and resolve those points during design.
Test The Busiest Scenario
Take the busiest realistic event and ask:
- Can two teams arrive without congestion?
- Can spectators enter safely?
- Can equipment be delivered without crossing crowds?
- Can cleaning occur between activities?
- Can community areas operate independently?
This scenario testing often reveals problems that are difficult to see from a conventional floor plan.
Experience across different project types matters here. Trusted architects in South Melbourne working in both commercial and community environments need to consider how buildings interact with their surrounding sites, not simply the internal room arrangement.
Sustainable Design in Sporting Pavilions Goes Beyond Energy Ratings
Sustainable performance should be built in from the start. But it should account for how the building is designed, operated, maintained and adapted across its useful life, not just its environmental features at handover.
Look Beyond Energy Efficiency
Depending on the site and brief, relevant considerations can include:
- Orientation and solar control.
- Natural daylight.
- Natural ventilation where appropriate.
- Efficient heating and cooling.
- Water efficiency.
- Durable materials.
- Low-maintenance finishes.
- Efficient lighting.
- Future adaptability.
For sporting facilities, durability carries particular weight. Buildings in this category experience high foot traffic, frequent cleaning, wet conditions and equipment impacts across every week of operation.
Sustainable architecture in this context means more than a checklist of environmental credentials. A finish that lasts longer, a service configuration that simplifies maintenance, or a layout that can be adapted rather than rebuilt all contribute to better whole-life performance.
Design For Future Use
Adaptability supports sustainability in a direct, practical way. A pavilion that can accommodate changing sporting programs, increased community use or future technology without major reconstruction has a longer productive life.
Accounting for that before the initial design is locked in costs far less than addressing it during a future renovation.
Building in Capacity for Future Change
Future-proofing does not mean predicting exactly what a sporting organisation will need decades from now. It means identifying which parts of the building are likely to remain stable and which may need to change.
Separate The Building Into Layers
| Longer life | Easier to change |
|---|---|
| Structure | Furniture. |
| Foundations | Technology. |
| Major service routes | Signage. |
| Primary circulation | Some partitions. |
| Main building envelope | Operational equipment. |
This approach makes future alterations more practical. A community room may later become additional administration space. If the room has suitable proportions, services and access, that change can happen without major structural work.
The same principle applies to the wider sporting precinct. A pavilion may eventually sit alongside additional fields, courts, community facilities, parking or other development. Planning should account for where future connections and expansion could occur before the initial design is completed.
Testing the Design Against Real Operating Conditions
Good design needs to remain practical once the building is occupied. Operational decisions should carry through design development, construction documentation and delivery.
Run a few realistic scenarios against the design before it is finalised:
- Peak event: Can the building cope with simultaneous arrivals and departures?
- Shared use: Can different groups use the facility without unnecessary conflict?
- Maintenance: Can staff access services and equipment without disrupting activities?
- Future change: Can key spaces be adapted without major structural work?
Working through these scenarios while the design is still flexible identifies problems at the point when they are straightforward to resolve. For a practice providing design development, construction documentation and commercial development planning support through to contract administration, keeping that connection between design intent and construction outcome is central to project delivery.
A Simple Test For Pavilion Design
Before approving a concept, apply these checks:
| Test | Question |
|---|---|
| Use | Can the facility support different activities across the week? |
| Movement | Can users move without unnecessary conflicts? |
| Storage | Is equipment stored where it is actually needed? |
| Flexibility | Can suitable spaces accommodate more than one use? |
| Future | Can the building respond to changing requirements? |
If any answer is unclear, the design brief needs more work before detailed planning progresses.
Plan Your Sporting Facility With Confidence
Conclusion
A successful multi-sport pavilion is not simply a collection of changing rooms, amenities and community spaces. Its value comes from how effectively those spaces work across different users, activities and time periods, and how well the building holds up as those needs shift over years of operation.
For Melbourne commercial architects working on sporting facilities, the decisions that matter most are operational before they are architectural: how peak use is managed, how circulation is separated, where storage actually sits, what genuine flexibility requires, and which parts of the building can absorb change without major reconstruction.
RBi ARCHITECTS brings over three decades of experience across commercial projects, refurbishments, fit-outs, developments and construction delivery to these questions. If you are planning a sporting facility or precinct, get in touch with us and share your requirements from the brief stage.
FAQs
What should be included in a sporting pavilion brief?
A good brief should cover sports, user groups, operating hours, peak occupancy, changing facilities, amenities, storage, administration, community use, accessibility and future expansion. It should also explain how the pavilion connects with playing fields, parking, pedestrian routes and the wider sporting precinct.
Can one pavilion serve different sporting organisations?
Yes. Shared facilities can work effectively when access, scheduling, storage, amenities and privacy are considered from the beginning. The operating timetable is particularly important because it shows which spaces can genuinely be shared and where dedicated facilities may be necessary.
Is a larger sporting pavilion always better?
No. More floor area does not automatically improve facility performance. A smaller, well-planned pavilion can provide better utilisation when spaces are shared intelligently and circulation is efficient. Additional space should respond to a genuine operational need rather than simply increasing the room schedule.
When should storage be considered in pavilion design?
Storage should be addressed during the initial brief and planning stage. Equipment size, frequency of use, security, access paths and proximity to playing areas all affect the appropriate location and amount of storage. Retrofitting suitable storage after construction can be difficult and inefficient.