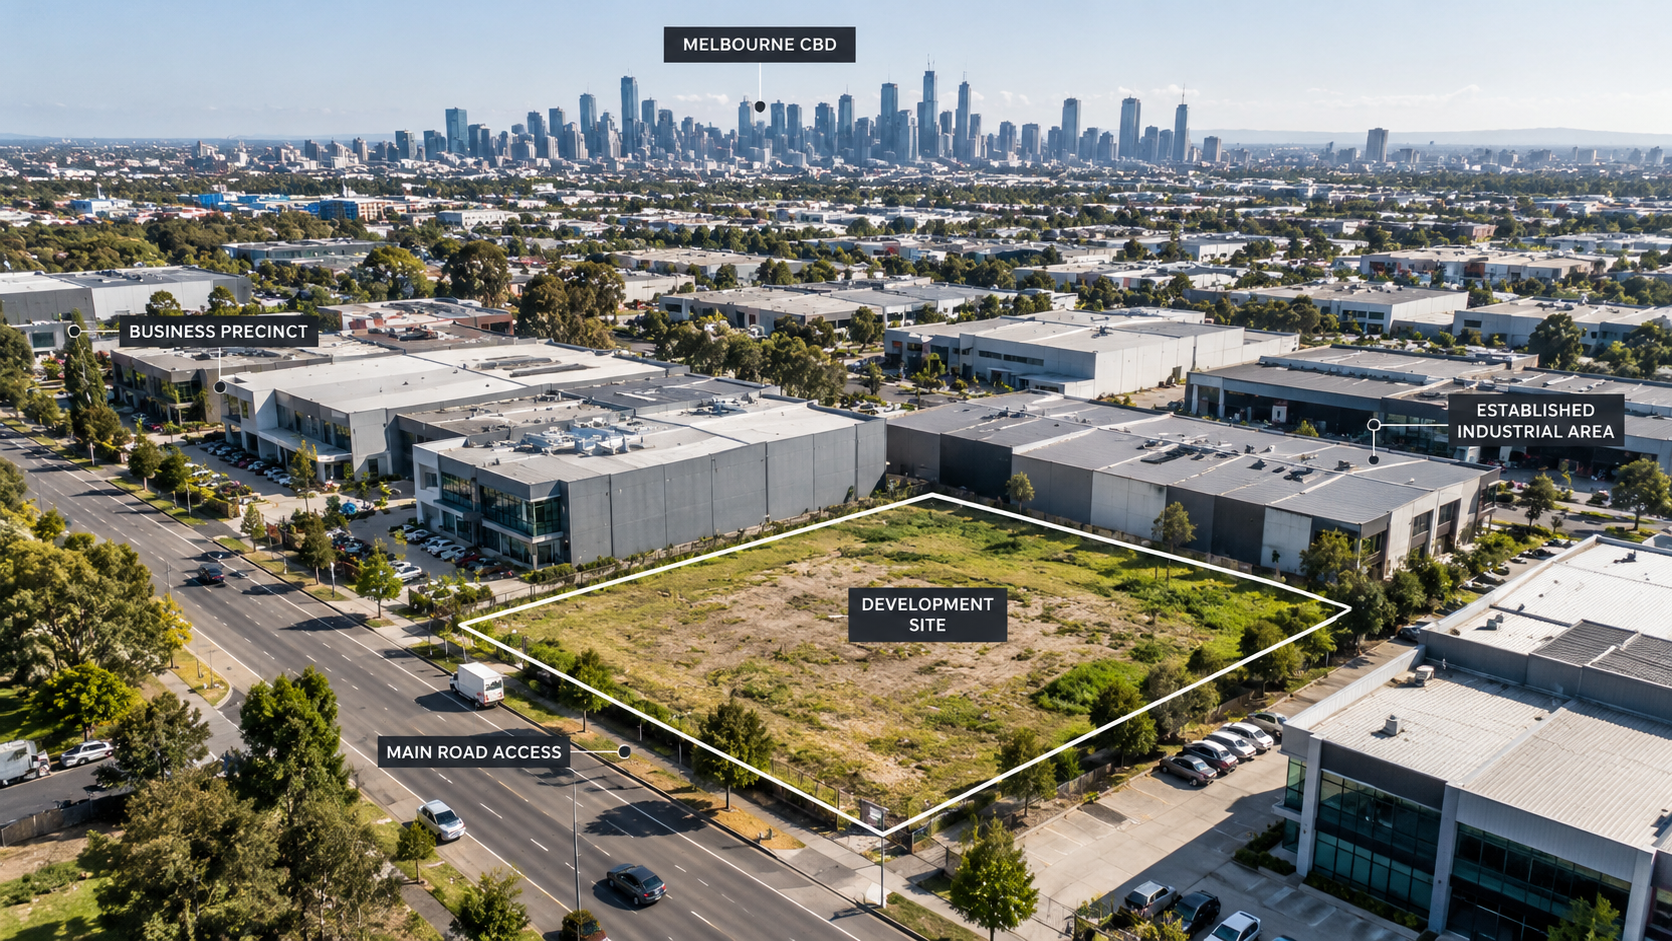
A promising commercial site can look viable on paper and still become difficult to approve, expensive to redesign or slow to deliver.
Common problems include:
- Planning controls were discovered too late.
- A development yield that does not work once access, parking and setbacks are tested.
- Site constraints that undermine the original concept.
- Approval requirements being treated as a documentation issue rather than a feasibility issue.
RBi Architects brings more than 30 years of architectural experience to commercial project planning across Melbourne. This article explains feasibility traps that can affect commercial development approvals, and what developers, owners, investors and businesses should investigate before committing to a design.
Focus: Commercial development feasibility should be tested before detailed design begins.
Key Considerations: Planning controls, site constraints, access, development yield and approval pathways.
Planning Approach: RBi Architects considers how the site, proposed use and development strategy work together before documentation progresses.
Professional Insight: Early feasibility testing can expose approval risks while design changes are still practical.
Outcome: Better informed decisions about whether a commercial development concept is realistic, adaptable and worth progressing.
1. Have You Checked The Entire Planning Framework?
The first feasibility trap is looking at the property’s zoning without checking the wider planning framework. In Victoria, a planning scheme contains policies, zones, overlays and other provisions that can affect how land is used and developed. A zone may allow a broad category of use while another control places additional requirements on the proposal.
For a commercial site, the early review should consider:
| Feasibility check | Why it matters |
|---|---|
| Zone | Establishes the broad planning position and potential land uses. |
| Overlays | Can introduce additional controls relating to matters such as heritage, flooding, vegetation or built form. |
| Particular provisions | May introduce requirements applying to a specific use or development type. |
| Existing permits | Previous approvals may influence what can realistically be changed or retained. |
| Local policy | Council objectives can influence how a proposal is assessed. |
What most experts miss: A site can appear suitable when viewed through a single zoning label, yet the actual development opportunity may be substantially different once overlays, schedules and particular provisions are considered.
A useful starting point is getting a plan from your architect. This provides property level planning information, including zones and overlays. Its spatial data is updated regularly.
Plan Your Commercial Development With Confidence
2. Is The Development Yield Actually Achievable?
A feasibility study should test the usable development envelope, not simply calculate the site’s theoretical floor area.
Developers often start with an attractive yield based on the land area. The problem emerges when the concept has to accommodate vehicle access, loading, parking, fire access, landscaping, services, setbacks, waste collection and functional circulation.
This is particularly important for:
- Factory warehouse developments.
- Restricted retail development.
- Shopping centres.
- Industrial developments.
- Sporting precincts.
A building that technically fits on a site may still produce an inefficient layout.
Test The Operational Plan Early
Before progressing too far, test:
- Vehicle movement: Can cars, trucks, deliveries and service vehicles move safely through the site?
- Loading: Is there enough space for the intended loading and unloading activity?
- Parking: Can parking requirements be accommodated without sacrificing the development’s commercial viability?
- Building efficiency: Does the remaining floor area produce a useful building rather than simply a large building?
- Future flexibility: Can the building adapt if the tenant, operator or market changes?
This is where experienced commercial property designers can add value. The objective is not simply to maximise floor area. It is to understand which configuration produces the strongest balance between approval requirements, functionality and commercial return.
3. Are Site Constraints Being Discovered Too Late?
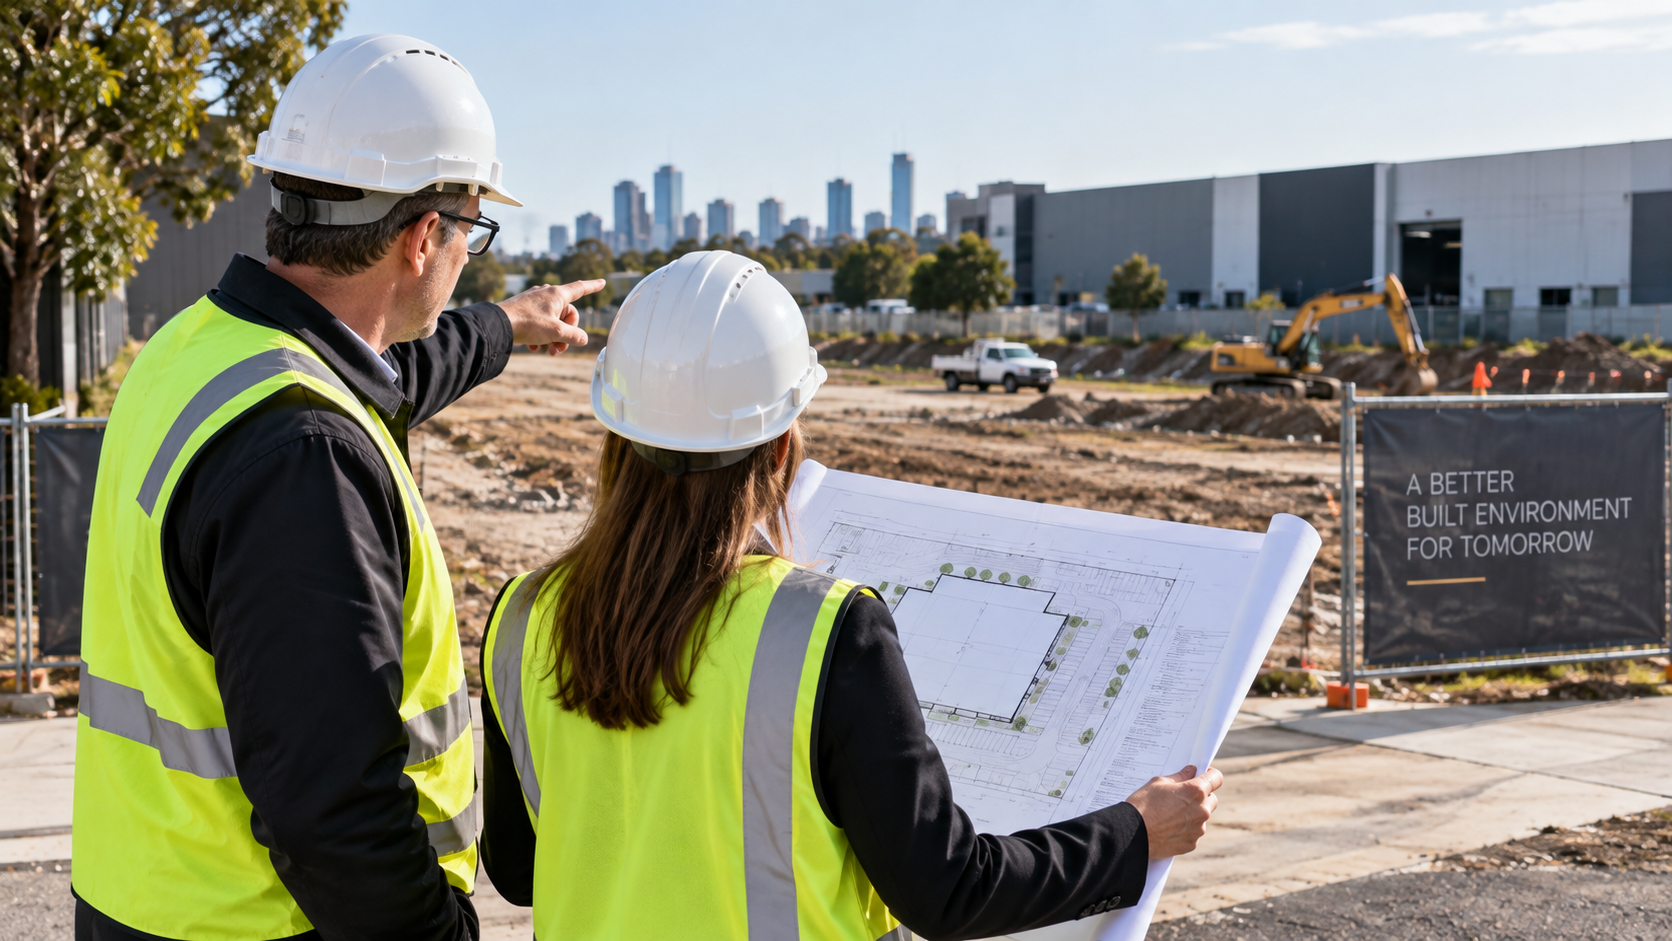
Physical site constraints should be identified during feasibility, before they become expensive design problems.
Topography, drainage, existing structures, easements, access conditions, neighbouring properties, vegetation, contamination risks and servicing requirements can all influence the development strategy.
The issue is often timing. A constraint discovered during detailed design can require major changes to the building footprint, levels, access arrangement or site layout.
For example, an existing industrial site may appear straightforward until the design team investigates how the proposed building interfaces with existing services, vehicle movements and neighbouring operations.
What most experts miss: Site constraints do not always make development impossible. They change the shape of the viable development. A good feasibility process tests alternative responses rather than treating the first concept as fixed.
For larger or more complex projects, early coordination between the architect, planning consultant, civil engineer, traffic consultant and other specialists can expose conflicts before the project reaches construction documentation.
4. Is The Approval Strategy Being Designed Around The Project?
A planning application should reflect the actual development strategy, rather than being treated as paperwork at the end of the design process.
In Victoria, a planning permit can be required for particular land uses or development activities. The responsible authority considers the proposal against the relevant planning scheme, policies and decision guidelines. A planning permit is also separate from a building permit, so the two approval processes should not be confused.
Early planning advice can help establish:
- What approval pathway is likely to apply.
- Which elements of the proposal require approval.
- What information and specialist reports may be required.
- Which design decisions could create unnecessary planning risk.
- Where a pre-application discussion with the council may be useful.
This is particularly relevant when working with office building architects, where workplace functionality, access, parking, amenity and built form need to work together.
For projects involving complex sites or staged development, the planning strategy can also influence how a master plan is structured.
5. Has The Design Been Tested Against The Commercial Objective?
A development can achieve planning approval and still fail its commercial objective. Feasibility therefore needs to connect planning, design and commercial performance.
A developer may want maximum floor area. A tenant may prioritise efficient circulation and usable space. An investor may be concerned with flexibility and long-term appeal. A design and construct company may need a concept that can move efficiently into documentation and construction.
These priorities can conflict.
Ask The Hard Questions Before Documentation
- Does the proposed use make sense for the location?
- Is the building form appropriate for likely tenants or operators?
- Does the access strategy support the intended business?
- Is the floor area genuinely usable?
- Can the design accommodate future changes?
- Are approval conditions likely to introduce additional cost?
- Does the project still make commercial sense if the preferred concept has to change?
What most experts miss: Feasibility is not a one-off report. It should operate as a decision-making process. If a planning constraint changes the yield, the commercial model should be revisited. If the commercial model changes, the design should be tested again.
That feedback loop can prevent teams from continuing with a concept simply because substantial design work has already been completed.
A Better Way To Structure Commercial Feasibility
The strongest feasibility process connects four questions:
| Question | What should be tested? |
|---|---|
| Can it be approved? | Planning controls, use, development requirements and approval pathway. |
| Can it physically work? | Site constraints, access, parking, loading, services and building envelope. |
| Can it operate effectively? | Circulation, tenant requirements, flexibility and functionality. |
| Does it make commercial sense? | Yield, development objectives, cost implications and long-term adaptability. |
For projects across Melbourne, the local context matters. A development strategy that works on one site may not transfer directly to another municipality.
The role of expert commercial architects in Melbourne is therefore broader than producing drawings. The design process needs to respond to the site’s planning framework, physical conditions and intended commercial outcome.
What Should Developers Do Before Committing To Detailed Design?
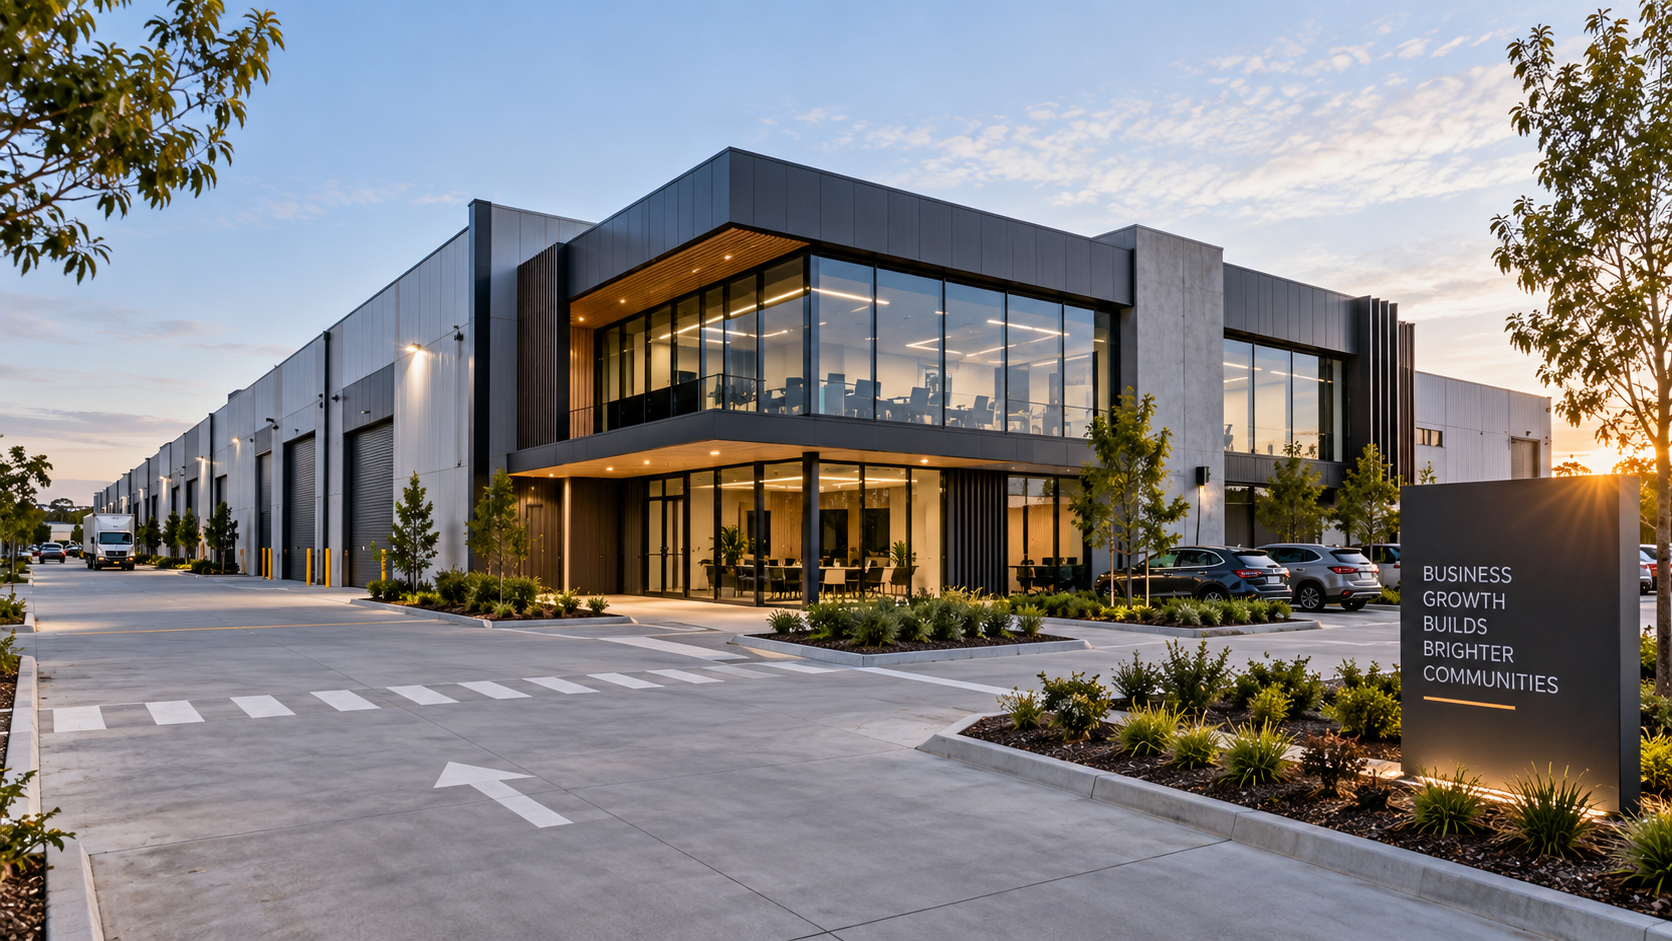
Start with a structured feasibility review rather than jumping directly into detailed documentation.
A practical early-stage sequence is:
1. Establish the planning position
Review the zone, overlays, schedules, relevant provisions and existing approvals.
2. Understand the site
Identify physical constraints, access conditions, existing structures and servicing considerations.
3. Test the development envelope
Model realistic building footprints, vehicle movements, parking, loading and circulation.
4. Define the approval pathway
Confirm whether planning permission is required and identify likely application requirements. Early council discussion can help avoid unnecessary cost and delay.
5. Test the commercial outcome
Check whether the resulting development still meets the owner’s investment, operational or leasing objectives.
This approach is equally relevant when assessing opportunities with architects in Dandenong, where industrial and commercial sites can have different operational requirements from inner Melbourne locations.
Test Your Commercial Development Before Design Begins
Conclusion
Commercial development feasibility is strongest when planning, site conditions, design and commercial objectives are tested together. The biggest risks often arise when one of these factors is considered in isolation.
With more than three decades of experience, RBi Architects approaches commercial development planning as an integrated design and decision-making process. From early feasibility through design development, construction documentation and contract administration, the aim is to identify problems while they can still be addressed.
For developers and property owners considering their next project, early architectural advice can provide a clearer basis for deciding what is genuinely achievable before significant design and construction costs are committed.
FAQs
What is a commercial development feasibility assessment?
It is an early investigation of whether a proposed development is likely to work from planning, physical, operational and commercial perspectives. It can test the site, development envelope, intended use, access, parking, approval pathway and likely design constraints before detailed documentation begins.
When should architects become involved in a commercial development?
Architects should ideally be involved before the development concept becomes fixed. Early involvement allows the design team to test different site arrangements and identify planning or physical constraints before significant investment is made in detailed design.
Can a planning permit guarantee that a commercial project will be financially viable?
No. A planning permit addresses planning approval. Commercial viability can still depend on development yield, construction costs, tenant requirements, access, building efficiency, servicing and market conditions. These factors should remain part of the feasibility process.
Why is early feasibility important for industrial and retail projects?
Industrial and retail developments often have specific operational requirements involving deliveries, vehicle circulation, customer access, loading, parking and tenancy layouts. Testing these matters early can prevent a concept from progressing before its practical operation has been properly understood.