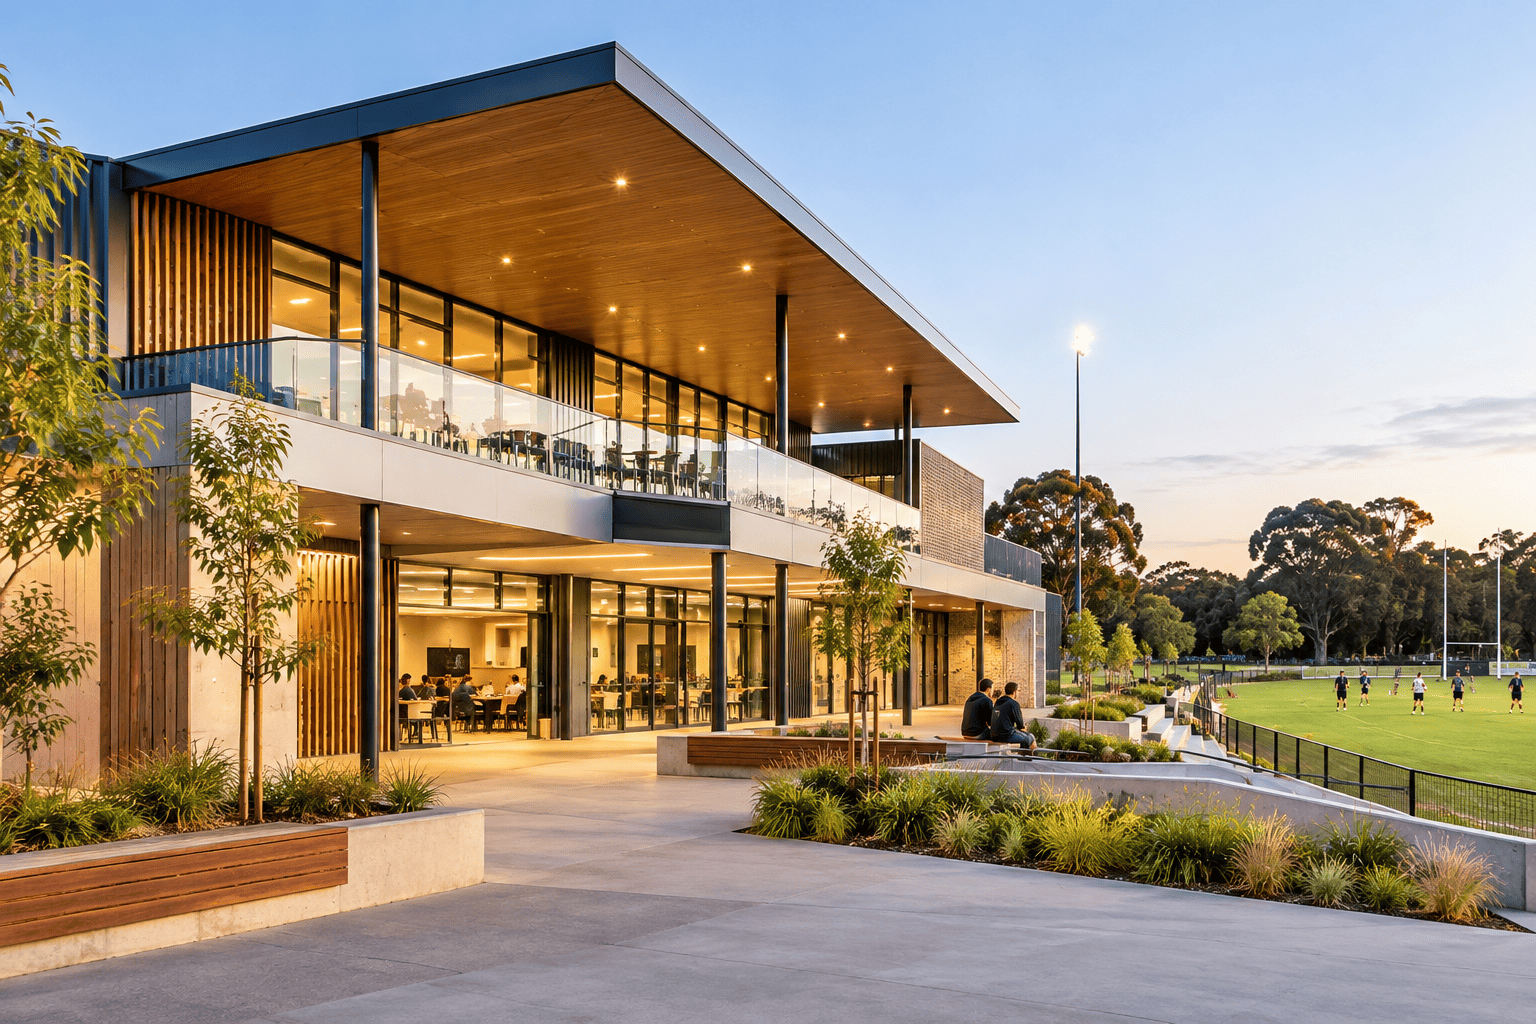
Designing Sporting Precincts for More Than Game Day: Creating Community-Focused Facilities

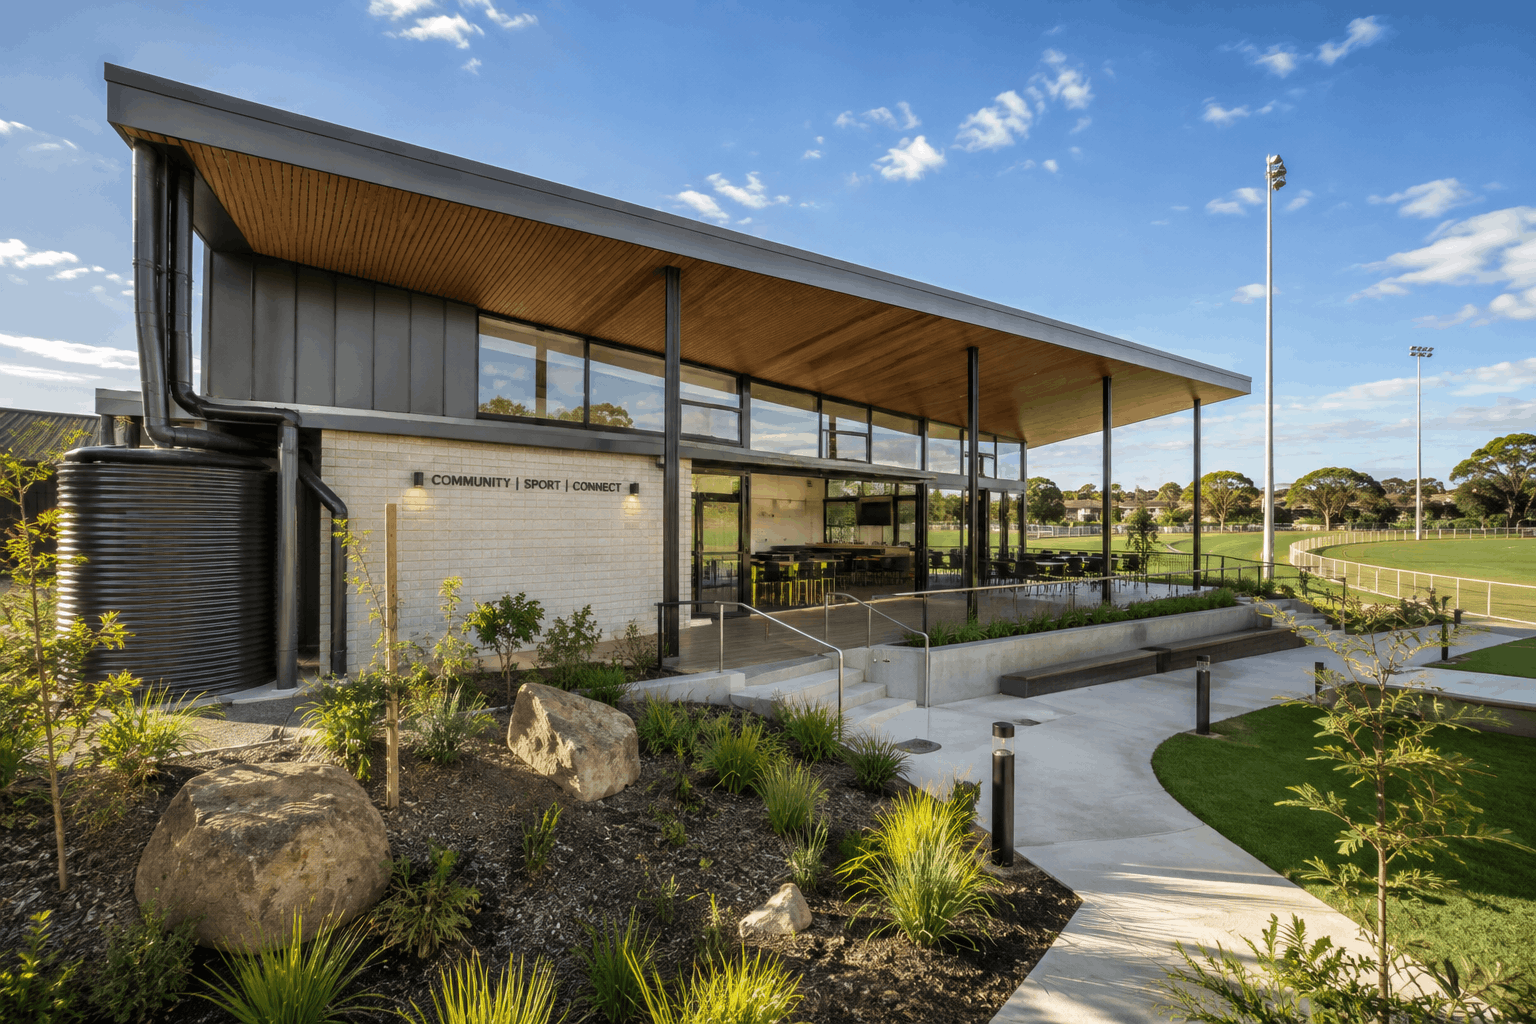
A sporting precinct can become a valuable community asset when its design supports more than scheduled matches and competitions. Poorly planned facilities can sit underused for much of the week, while clubs, schools, community groups and local residents still need flexible spaces. A well-planned sporting precinct should consider: How different groups will use the facility… Continue reading Designing Sporting Precincts for More Than Game Day: Creating Community-Focused Facilities

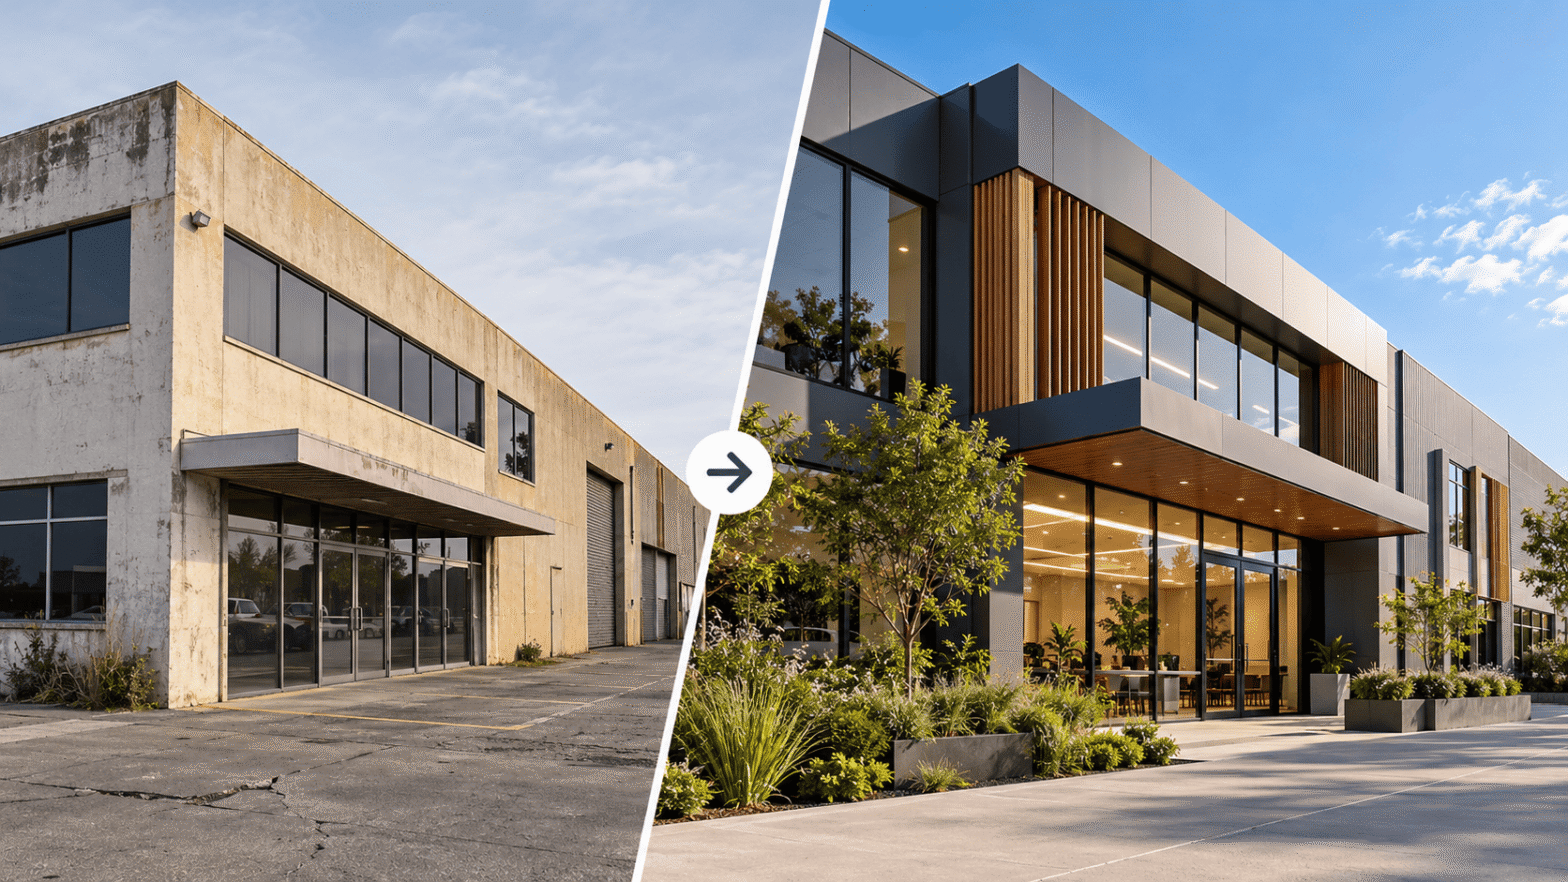
How to Refresh an Old Commercial Building to Attract Better Long-Term Tenants

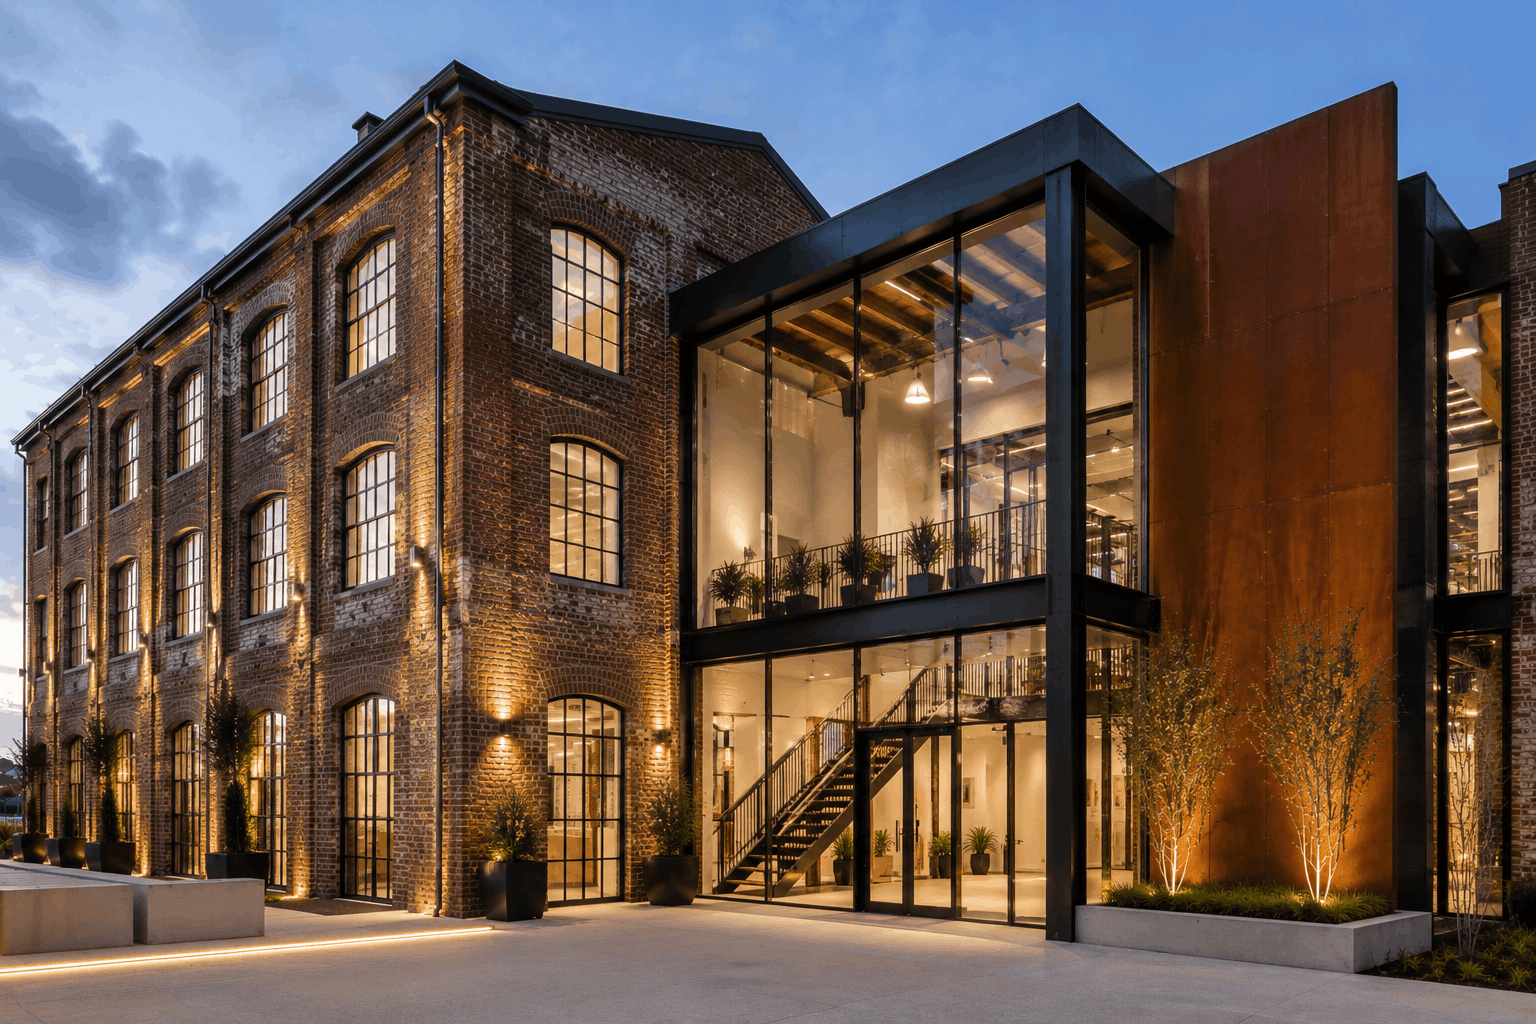
Older commercial buildings lose tenants quietly. Tired facilities, rising running costs and higher tenant expectations make vacancies harder to fill. Dated entries and amenities weaken first impressions. Inefficient services push up operating costs. Awkward layouts suit fewer occupants. Tenants compare your building with newer options. RBi Architects has more than 30 years of experience in… Continue reading How to Refresh an Old Commercial Building to Attract Better Long-Term Tenants

Mixed-Use Is The Future: Why Single-Use Commercial Buildings Are Becoming Obsolete

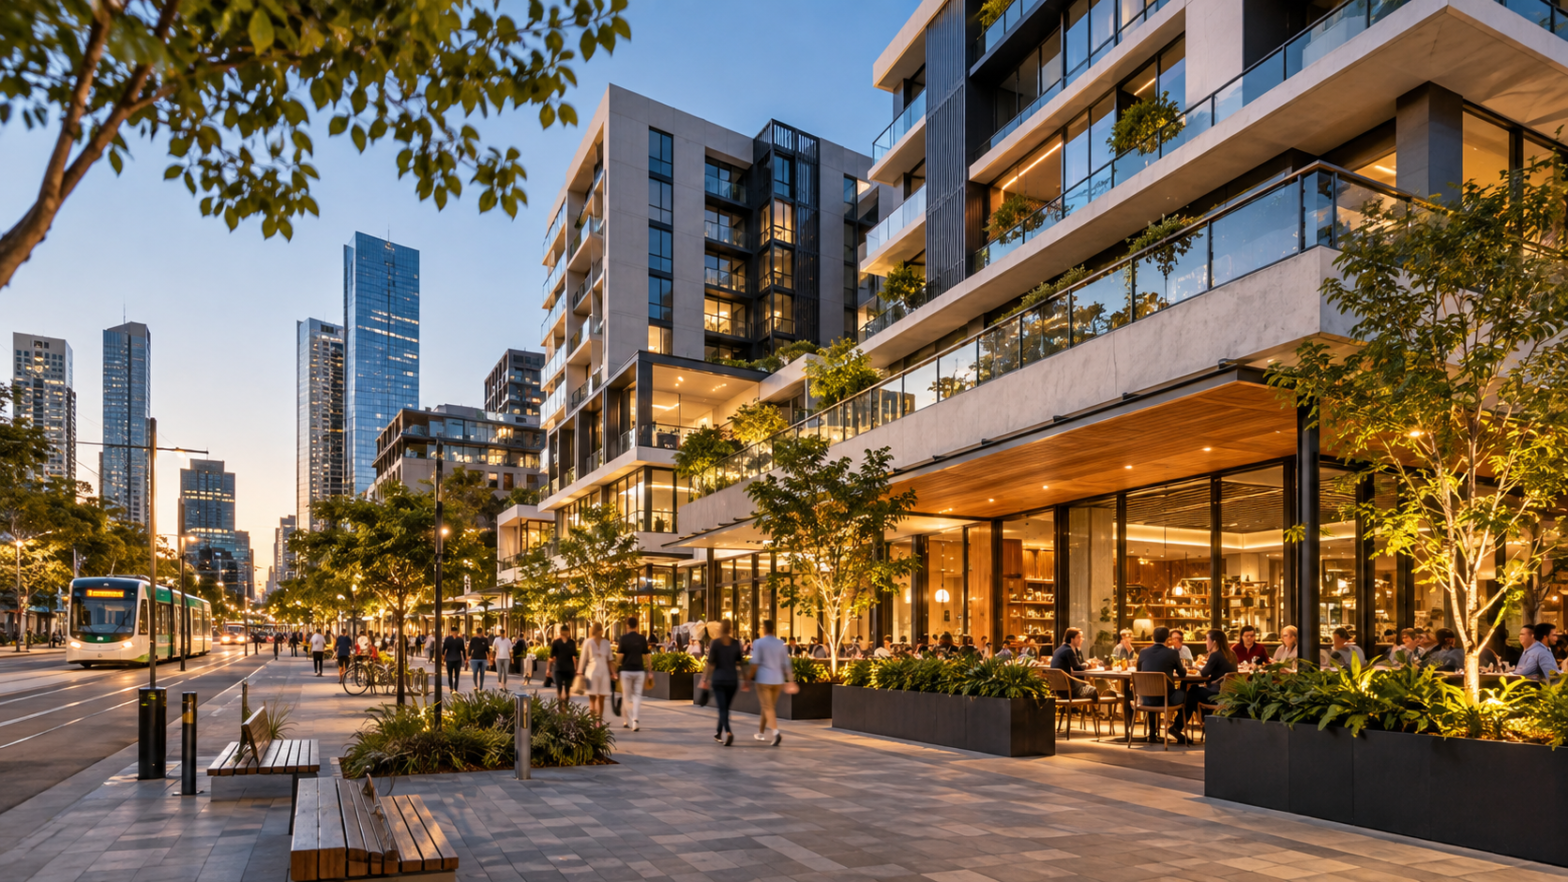
Commercial precincts are changing. Businesses want better access, customers expect convenience, and growing suburbs need places where people can work, shop, live and access services without travelling long distances. A rigid single-use building can create limitations when: Tenant requirements change. Surrounding development intensifies. Transport and access patterns shift. The asset needs to serve a wider… Continue reading Mixed-Use Is The Future: Why Single-Use Commercial Buildings Are Becoming Obsolete

Top 5 Feasibility Traps That Derail Commercial Development Approvals

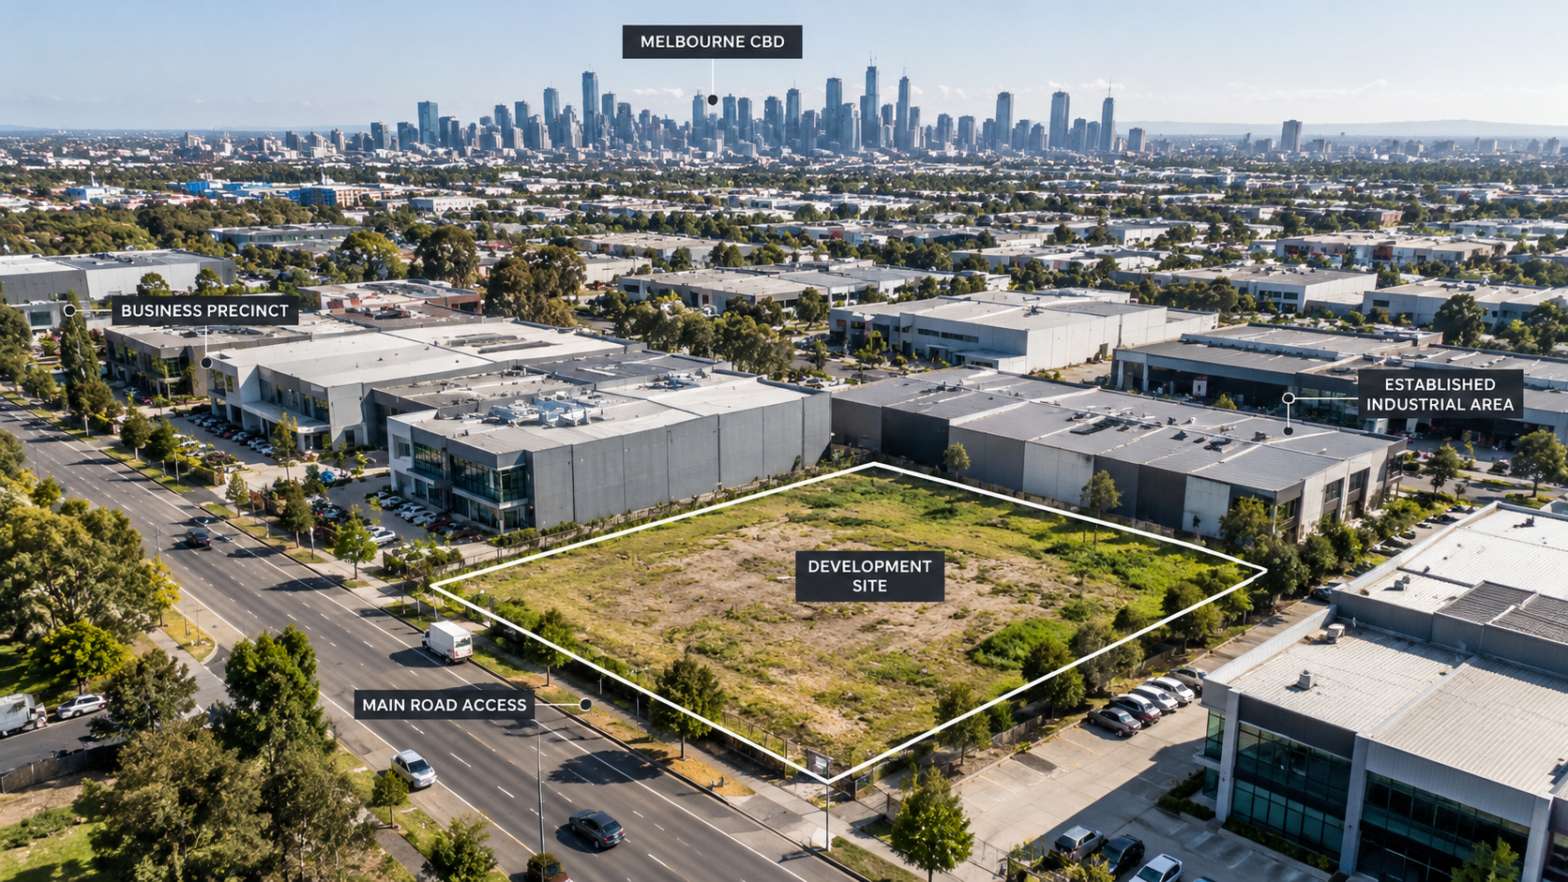
A promising commercial site can look viable on paper and still become difficult to approve, expensive to redesign or slow to deliver. Common problems include: Planning controls were discovered too late. A development yield that does not work once access, parking and setbacks are tested. Site constraints that undermine the original concept. Approval requirements being… Continue reading Top 5 Feasibility Traps That Derail Commercial Development Approvals

Critical Architectural Missteps When Repurposing Older Commercial Buildings

Older commercial buildings can look like obvious redevelopment opportunities. The reality is that hidden constraints, ageing services and approval requirements can turn a simple refurbishment into an expensive redesign. Common risks include: Designing around an assumed layout before understanding the existing structure. Treating compliance as a late-stage issue. Upgrading finishes while leaving inefficient building systems… Continue reading Critical Architectural Missteps When Repurposing Older Commercial Buildings

Multi-Sport Pavilion Design: How Melbourne Architects Maximise Facility Use

A multi-sport pavilion should be able to support more than one activity without becoming difficult to operate. Training, competitions, community events, administration and changing user needs, all these have different requirements on the same building. Poor planning can result in: Underutilised rooms. Inadequate equipment storage. Heavy movement of players and spectators. Expensive changes when requirements… Continue reading Multi-Sport Pavilion Design: How Melbourne Architects Maximise Facility Use

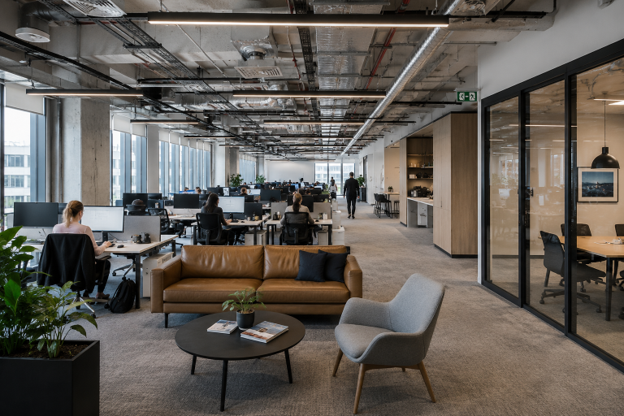
Layout Mistakes in Open Plan Offices That Kill Employee Productivity

Modern open plan offices are meant to encourage collaboration. Poor planning quite often delivers the opposite. A workspace that photographs well can still generate daily friction, fragment concentration, and make routine tasks harder than they should be. Common signs of an underperforming office include: Constant noise that cuts across focused work. Poor lighting that builds… Continue reading Layout Mistakes in Open Plan Offices That Kill Employee Productivity

How To Maximise The Floor Space And Rental Yield Of An Industrial Warehouse Design

Industrial warehouse developments represent a significant investment, and even small design decisions can leave a lasting mark on rental income and long-term asset value. Many projects focus on bigger building footprint, but planning controls, warehouse efficiency, and tenant expectations often decide whether a development delivers the anticipated return. Losing valuable floor space because of inefficient… Continue reading How To Maximise The Floor Space And Rental Yield Of An Industrial Warehouse Design

How To Evaluate A Commercial Architect’s Portfolio Before Setting Up A Consultation

Choosing the right architect can shape the outcome of a commercial project more than most property owners expect. The harder part is knowing what actually matters when reviewing a portfolio and what is simply good photography. Common challenges include: Difficulty comparing architects who work across different project types. Uncertainty about planning and approval experience. Limited… Continue reading How To Evaluate A Commercial Architect’s Portfolio Before Setting Up A Consultation

How Does Soundproofing Spatial Design Improve Building Performance?

Noise problems cost businesses money. Everyone blames cheap walls, but the real issue is usually room placement. Your staff cannot focus because voices travel everywhere. Private conversations get overheard every single day. Meeting rooms sit right next to noisy lunch spaces. Tenants complain within weeks, sometimes within days. RBi Architects has more than 30 years… Continue reading How Does Soundproofing Spatial Design Improve Building Performance?